Save
Ask
Tour
Hide
Share
$729,000
New Listing

1468 NORTHAMPTON Terrace
Wellington, FL 33414

For Sale|Single Family Residence|Active
4
Beds
3
Total Baths
2
Full Baths
1
Partial Bath
1,872
SqFt
$389
/SqFt
1978
Built
Subdivision:
SOUTH SHORE 3 OF WELLINGTON
County:
Palm Beach

Due to the health concerns created by Coronavirus we are offering personal 1-1 online video walkthough tours where possible.
Upcoming Open Houses
Due to COVID-19, we recommend you verify Open Houses before attending.
Sat, Oct 17, 12:30 PM - 2:00 PM
1468 NORTHAMPTON Terrace1468 NORTHAMPTON Terrace1468 NORTHAMPTON Terrace1468 NORTHAMPTON Terrace
Save
Ask
Tour
Hide
Share

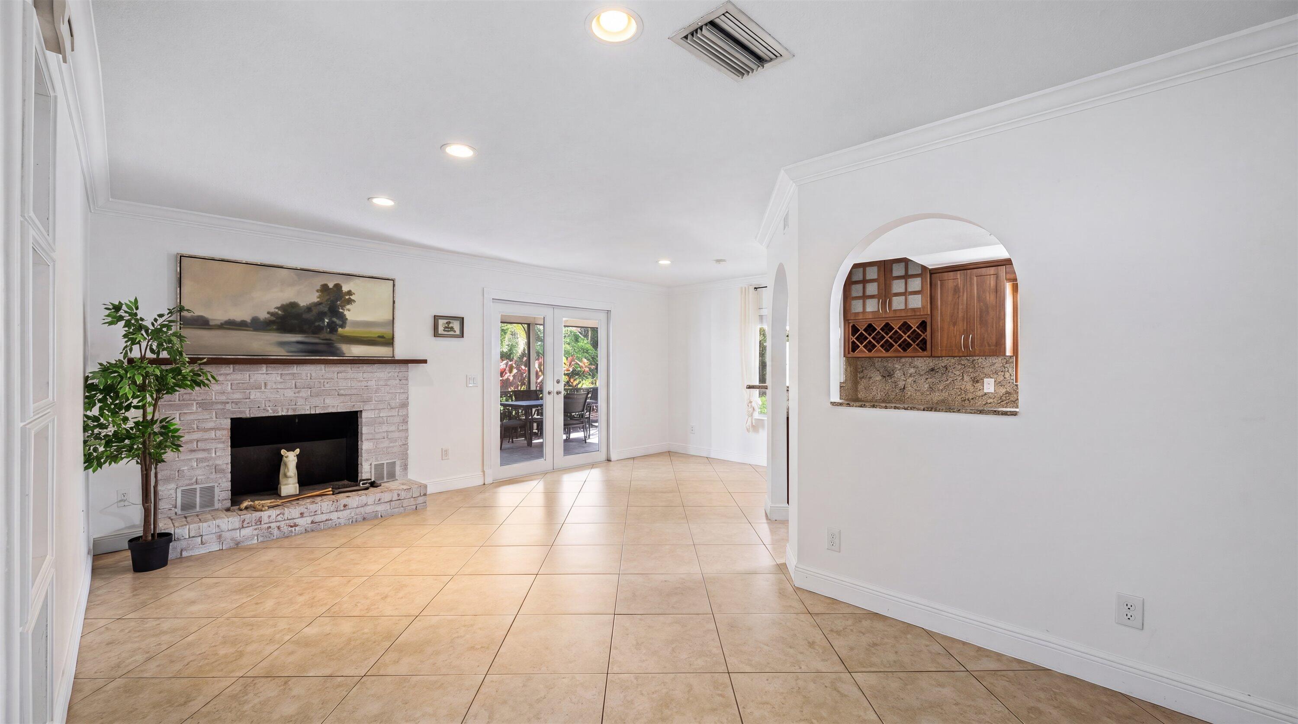
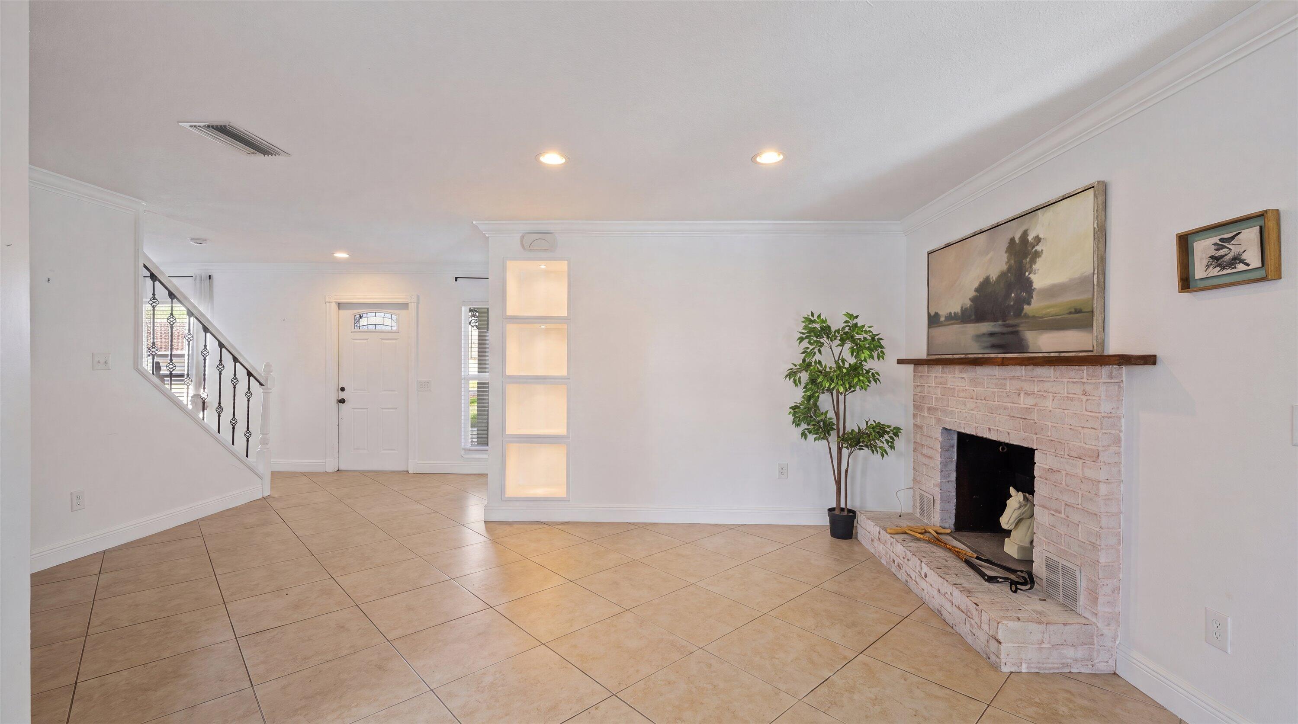
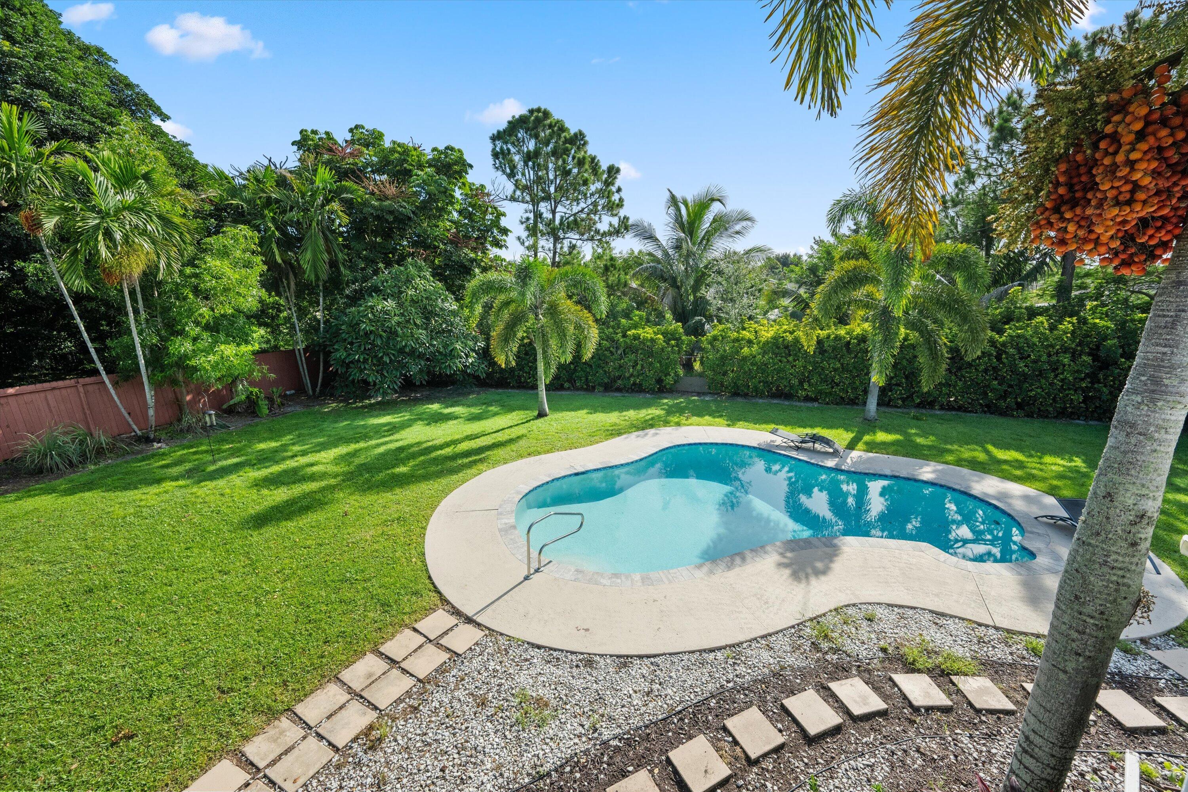
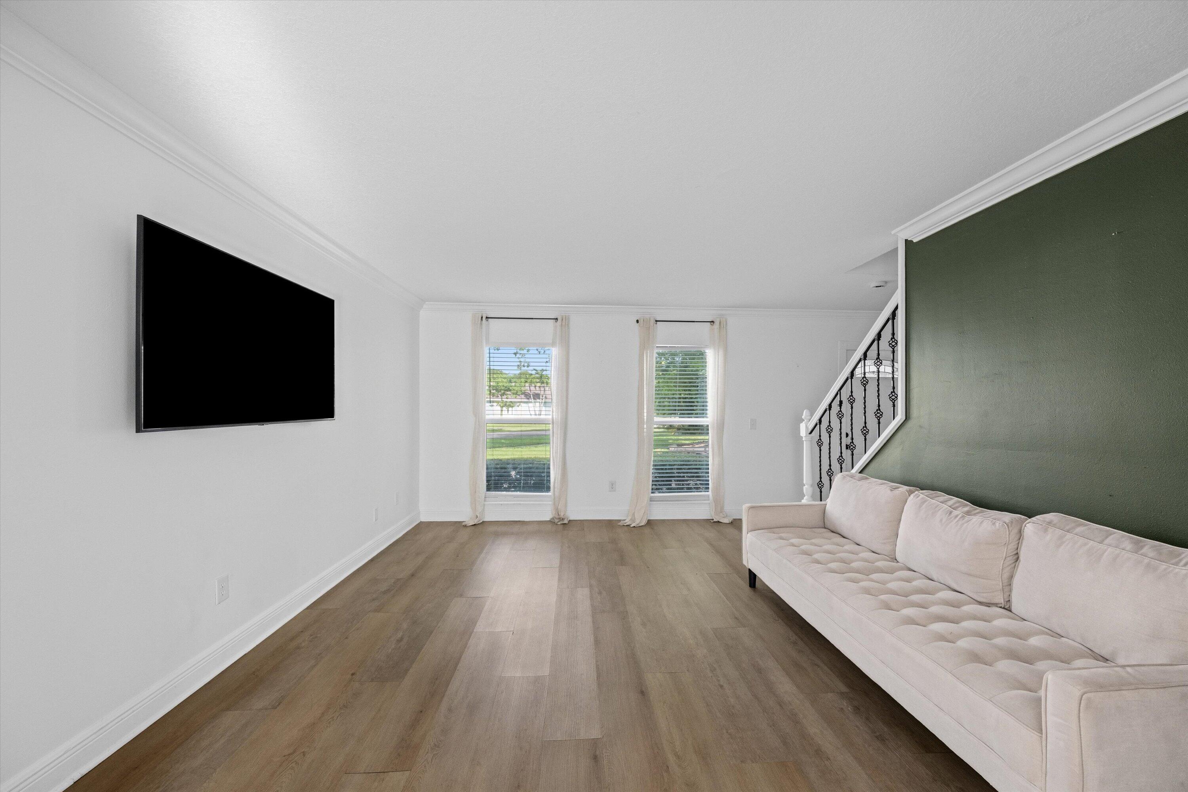
Welcome to this 4-bedroom, 2.5-bathroom home on a spacious waterfront lot at the end of a quiet cul-de-sac in the heart of Wellington, with no HOA. The fenced backyard features peaceful water views, a heated saltwater pool with updated tile, and a screened patio, perfect for relaxing or entertaining. Inside, enjoy a welcoming living area with a cozy fireplace and a two-car garage. Additional highlights include impact glass, an updated roof completed in 2021, A/C and water heater replaced in 2023, and a new pool pump and filter. Conveniently located near Wellington's highly rated schools, shopping, dining, and parks, and just 9 minutes from the equestrian showgrounds. Enjoy the best of Wellington living, year-round or seasonally!

Save
Ask
Tour
Hide
Share
Listing Snapshot
Price 
$729,000
Days On Site 
0 Days
Bedrooms 
4
Inside Area (SqFt) 
1,872 sqft
Total Baths 
3
Full Baths 
2
Partial Baths 
1
Lot Size 
0.39 Acres
Year Built 
1978
MLS® Number 
B26089314
Status 
Active
Property Tax 
$10,700.9
HOA/Condo/Coop Fees 
N/A
Sq Ft Source 
Public Records
Friends & Family
Recent Activity
10 hours agoListing updated with changes from the MLS®
11 hours agoListing first seen on site
General Features
Acres 
0.39
Attached Garage 
Yes
Direction Faces 
Southwest
Garage 
Yes
Garage Spaces 
2
Levels 
Two
Number Of Stories 
2
Parking 
AttachedDrivewayGarageGarage Door Opener
Parking Spaces 
6
Pets 
Yes
Property Sub Type 
Single Family Residence
Security 
Smoke Detector(s)
Sewer 
Public Sewer
Special Circumstances 
Standard
SqFt Total 
3326
Utilities 
Cable AvailableElectricity Available
Water Source 
Public
Zoning 
WELL_PUD (city)
Interior Features
Appliances 
DryerDishwasherElectric Water HeaterIce MakerMicrowaveRangeRefrigeratorWater HeaterWasher
Cooling 
Central AirCeiling Fan(s)Electric
Fireplace 
Yes
Fireplace Features 
Gas
Flooring 
Ceramic TileWood
Furnished 
Unfurnished
Heating 
CentralElectric
Interior 
Entrance FoyerPantry
Laundry Features 
In Garage
Family Room 
Kitchen 
Dimensions - 15 X 8Level - MainArea - 120
Living Room 
Dimensions - 16 X 13Level - MainArea - 208
PrimaryBedroom 
Dimensions - 15 X 13Level - UpperArea - 195
Save
Ask
Tour
Hide
Share
Exterior Features
Construction Details 
Wood Siding
Exterior 
BalconyNone
Fencing 
Fenced
Frontage 
Lagoon/Estuary
Lot Features 
Cul-De-SacWaterfront
Patio And Porch 
CoveredPatioScreened
Pool Features 
HeatedPrivateSalt Water
Private Pool 
Yes
Roof 
Composition
View 
CanalGardenPool
Waterfront 
Yes
Waterfront Features 
NonePond
Waterview 
CanalGardenPool
Community Features
MLS Area 
5520
Financing Terms Available 
CashConventionalFHA
Building Access 
Entry Level Living Area Y
Schools
School District
Unknown
Elementary School
Elbridge Gale
Middle School
Polo Park
High School
Wellington
Listing courtesy of Equestrian Sotheby's Internati


All listings featuring the BMLS logo are provided by BeachesMLS, Inc. This information is not verified for authenticity or accuracy and is not guaranteed. Copyright © 2026 BeachesMLS, Inc. (a Flex MLS feed)
Last checked: 2026-10-17 03:00 AM UTC

Neighborhood & Commute
Source: Walkscore
Save
Ask
Tour
Hide
Share