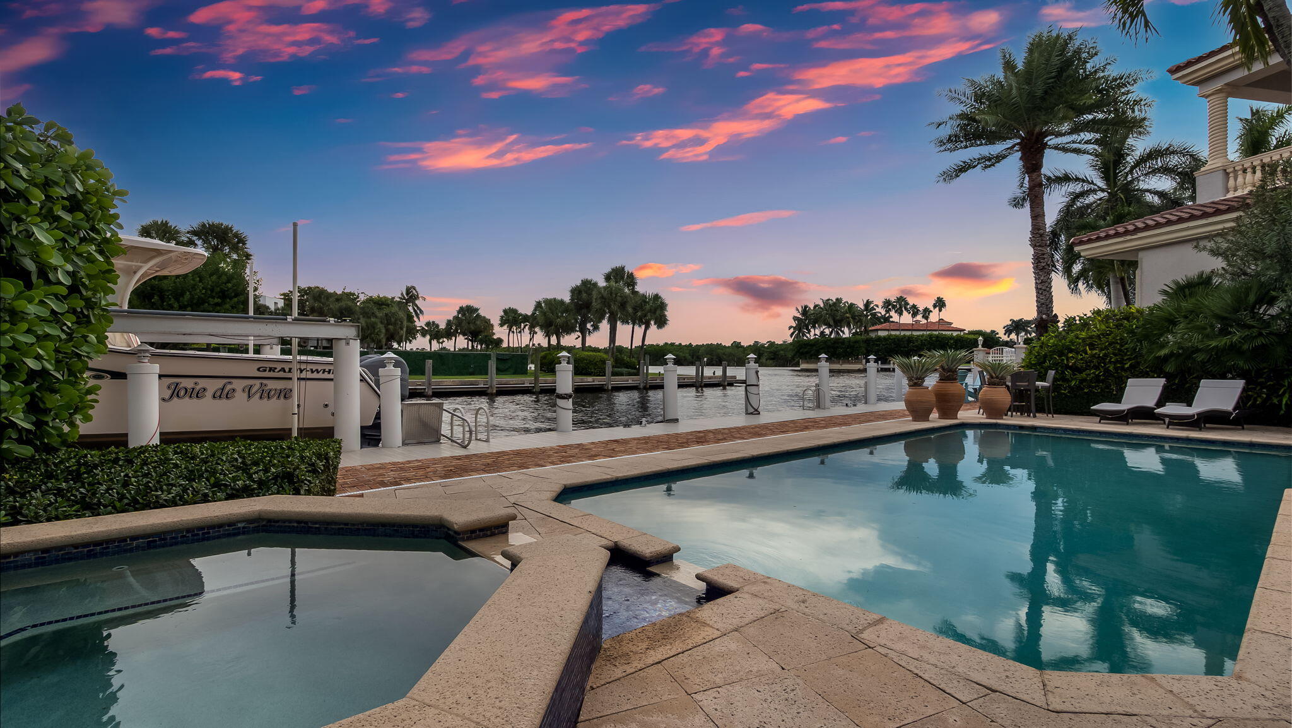
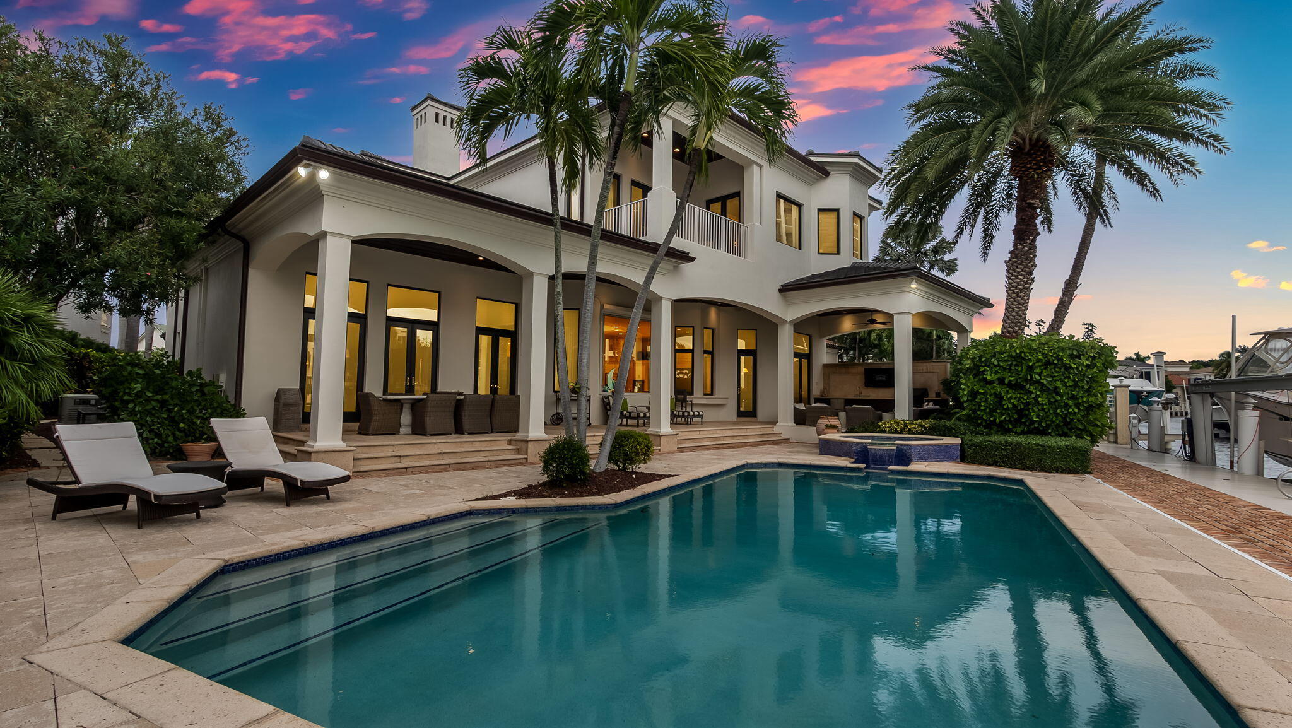
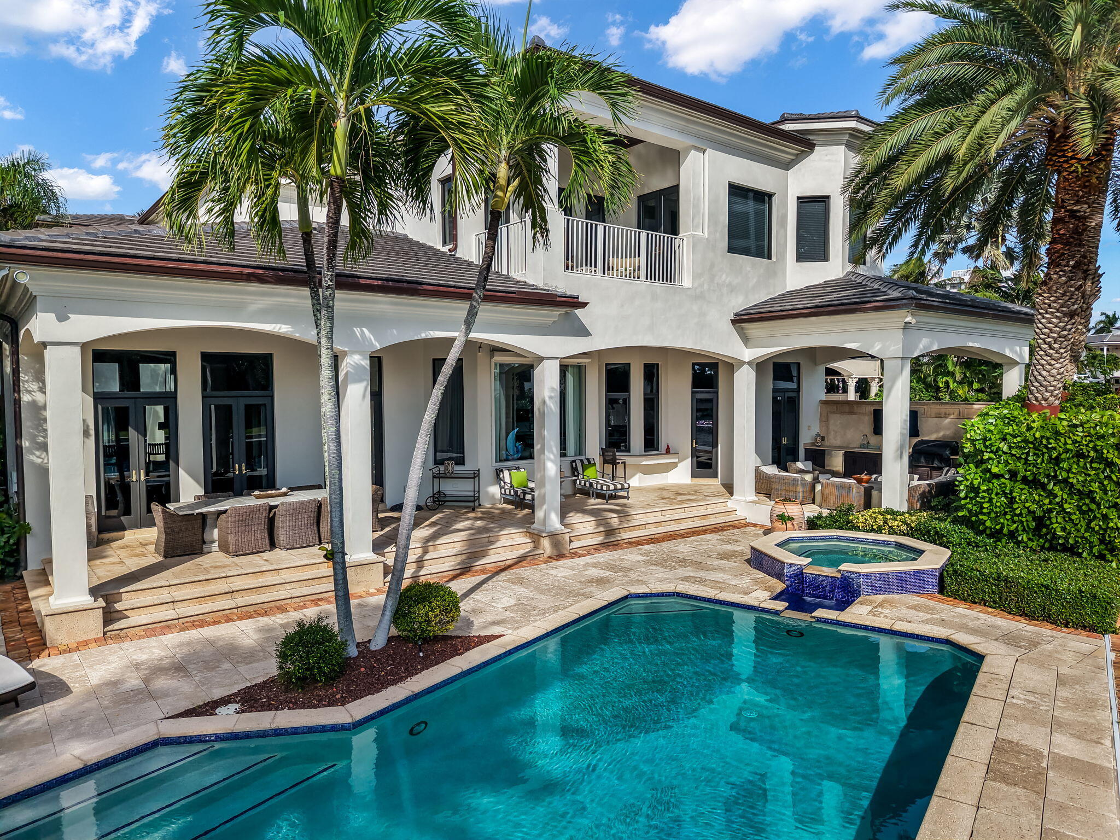
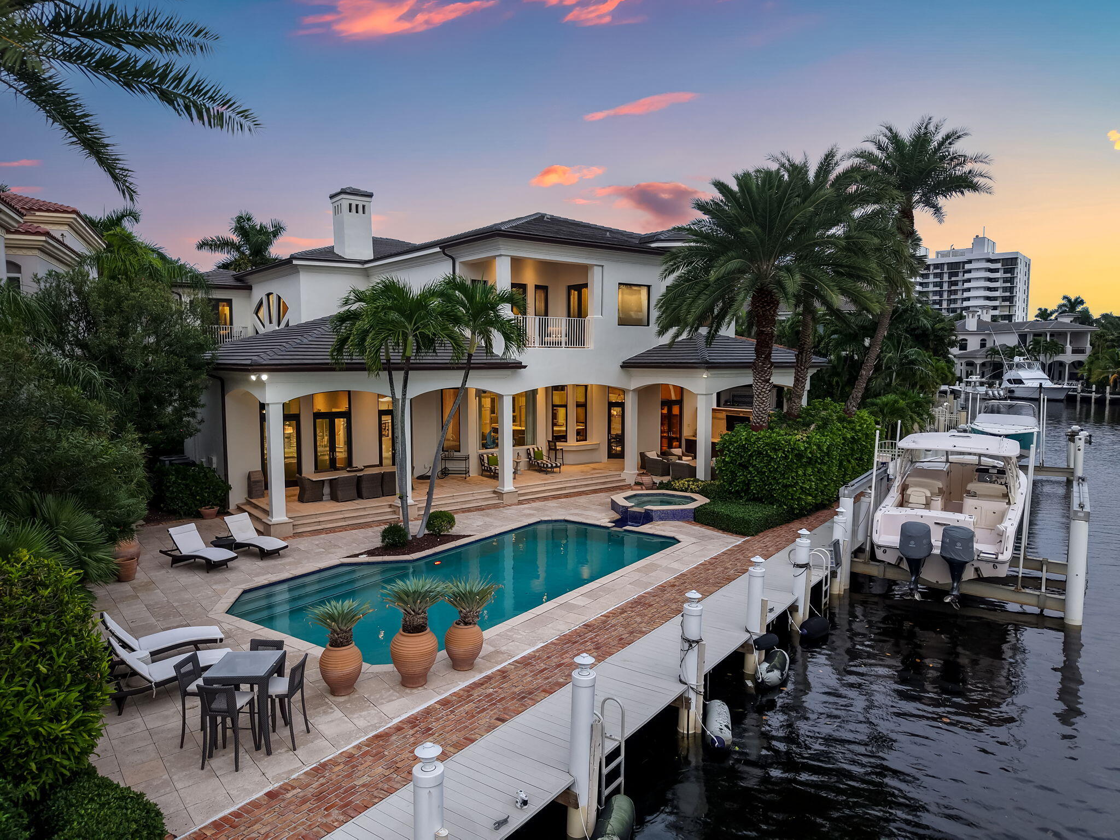
Quintessential South Florida living! This is a rare opportunity to own a home that truly has it all: a 100+ foot dock to accommodate a large yacht, or a boat lift with a 24-ton capacity, and plenty of room for jet skis and other water toys. Enjoy exclusive access to a resident-only beach club featuring a gorgeous wide beach, pool, spa, and an entertaining area complete with a TV, BBQ, dining spaces, beach chaises, and umbrellas—plus tennis and pickleball, all within a secure, GATED community. Spanning 7,074 sq. ft., this estate features four bedrooms, six full baths, and one-half bath, plus a dedicated club room and private office. The spacious primary suite features renovated His and Her bathrooms and separate closets, and overlooks the Intracoastal waterway and serene mangroves. Every secondary bedroom is ensuite, including one large suite conveniently located on the main floor. The home has updated interiors, a stunning wrought-iron gated front entrance, a 3-car garage, complete impact glass (including stylish new front doors), a generator, and a new roof (2023). Step outside to enjoy spectacular sunsets from the expansive outdoor entertaining area, which features a summer kitchen, refrigerator, TV, and dining/relaxation areas overlooking the pool and waterways. This property is an absolute jewel—rare and unique!
Listing Snapshot
Inside Area (SqFt)
7,074 sqft
HOA/Condo/Coop Fees
$847 monthly
Sq Ft Source
Public Records
Recent Activity
| 11 hours ago | | Listing updated with changes from the MLS® |
| 11 hours ago | | Listing first seen on site |
General Features
Parking
AttachedDrivewayGarage
Property Sub Type
Single Family Residence
Security
Security SystemGated with GuardGated CommunitySmoke Detector(s)
Special Circumstances
Standard
Utilities
Natural Gas AvailableSewer AvailableWater Available
Interior Features
Appliances
CooktopDryerDishwasherElectric RangeElectric Water HeaterFreezerGas CooktopDisposalIce MakerMicrowaveOvenRefrigeratorWater HeaterWine RefrigeratorWasher
Cooling
Central AirCeiling Fan(s)Electric
Flooring
CarpetMarbleTileHardwood
Interior
Wet BarBuilt-in FeaturesCentral VacuumEntrance FoyerElevatorHigh CeilingsKitchen IslandPantryBarWalk-In Closet(s)
Laundry Features
InsideLower LevelLaundry RoomSinkUpper Level
Window Features
BlindsDrapesStorm Window(s)
Bedroom 2
Dimensions - 16 X 21Area - 336
Bedroom 3
Dimensions - 13 X 17Area - 221
Bedroom 4
Dimensions - 14 X 21Area - 294
Den
Dimensions - 15 X 20Area - 300
Dining Room
Dimensions - 18 X 17Area - 306
Family Room
Dimensions - 15 X 23Area - 345
Kitchen
Dimensions - 18 X 22Area - 396
Living Room
Dimensions - 18 X 22Area - 396
PrimaryBedroom
Dimensions - 22 X 25Area - 550
Utility Room
Dimensions - 13 X 14Area - 182
Exterior Features
Construction Details
BlockConcrete
Exterior
BalconyBuilt-in BarbecueBarbecueOutdoor Kitchen
Lot Features
Cul-De-SacLandscapedWaterfront
Other Structures
Outdoor Kitchen
Patio And Porch
CoveredPatioPorch
Pool Features
In GroundPrivateAssociationHeated
Road Frontage
Private Road
Waterfront Features
Intracoastal AccessNo Fixed BridgesOcean AccessSeawall
Windows/Doors
BlindsDrapesStorm Window(s)
Community Features
Accessibility Features
Therapeutic Whirlpool
Association Amenities
PoolBeach RightsBeach AccessBoatingClubhouseGatedPicnic AreaParkingSpa/Hot TubSecurityTennis Court(s)
Association Fee Frequency
Monthly
Additional Association Fee
$433.0
Additional Association Fee Frequency
Monthly
Financing Terms Available
Cash
Schools
Elementary SchoolJ. C. Mitchell
Middle SchoolBoca Raton Community
Listing courtesy of Lang Realty/ BR

All listings featuring the BMLS logo are provided by BeachesMLS, Inc. This information is not verified for authenticity or accuracy and is not guaranteed. Copyright © 2026 BeachesMLS, Inc. (a Flex MLS feed)
Last checked: 2026-10-17 03:38 AM UTC
Source: Walkscore

Did you know? You can invite friends and family to your search. They can join your search, rate and discuss listings with you.