
Save
Ask
Tour
Hide
$269,900
New Listing
6710 N KINGS HighwayFort Pierce, FL 34947
For Sale|Single Family Residence|Active
4
Beds
2
Total Baths
2
Full Baths
1,322
SqFt
$204
/SqFt
1999
Built
Subdivision:
LAKEWOOD PARK UNIT 9
County:
St Lucie
Due to the health concerns created by Coronavirus we are offering personal 1-1 online video walkthough tours where possible.
Save
Ask
Tour
Hide
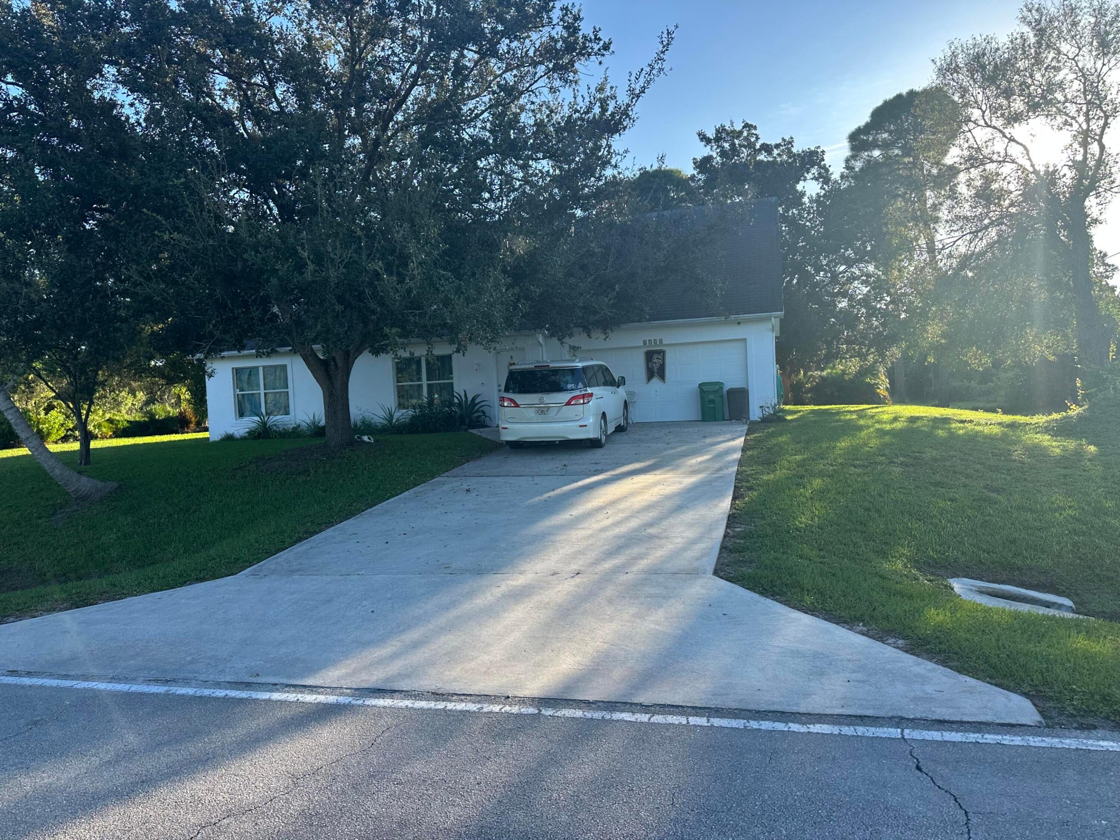
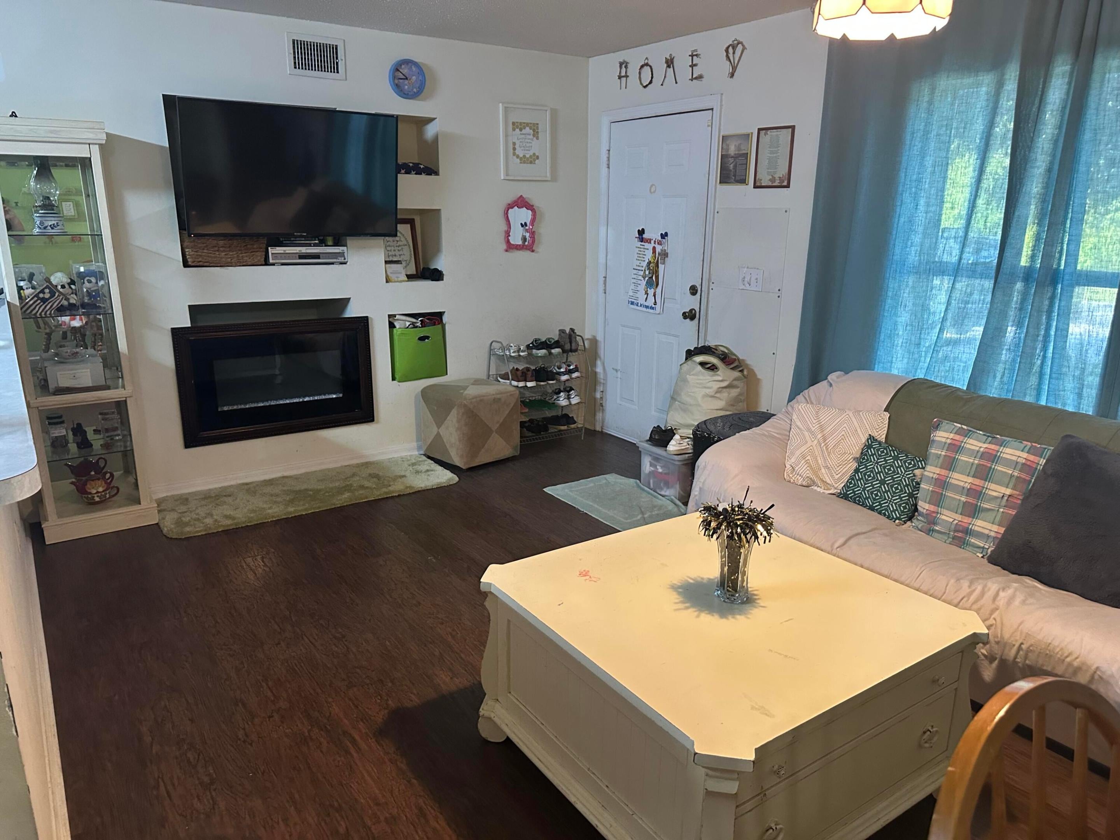
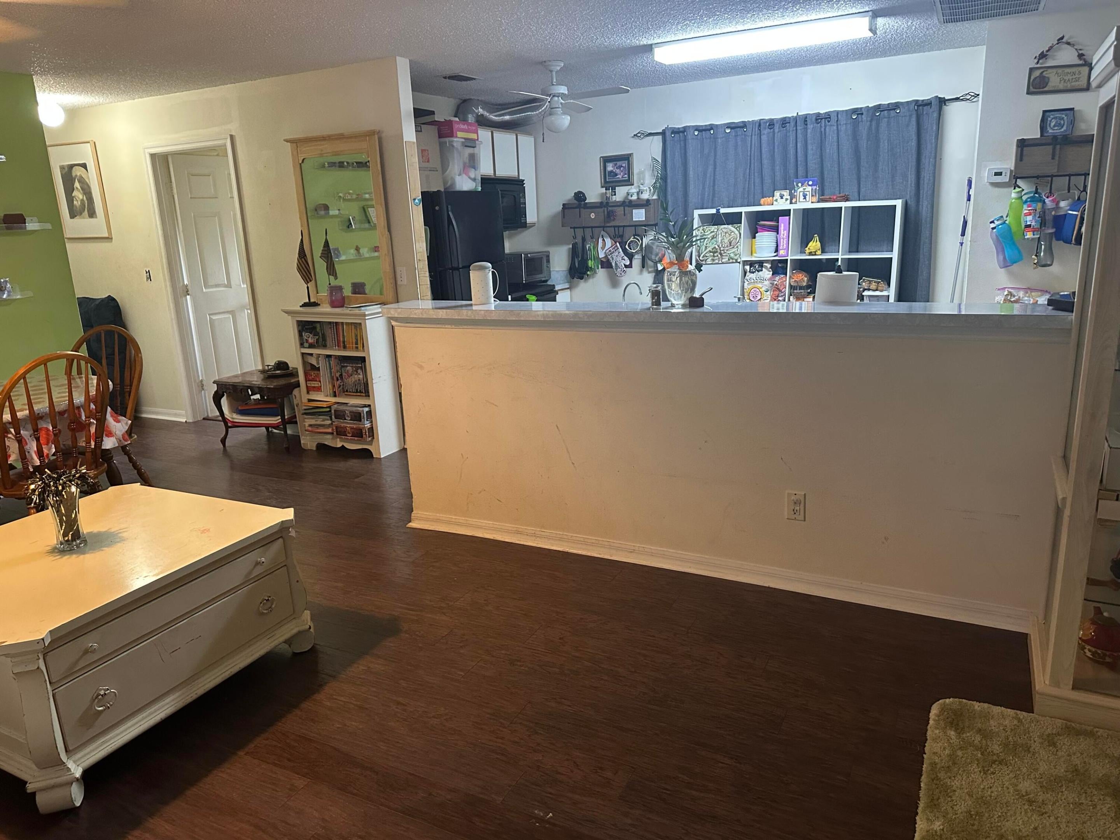
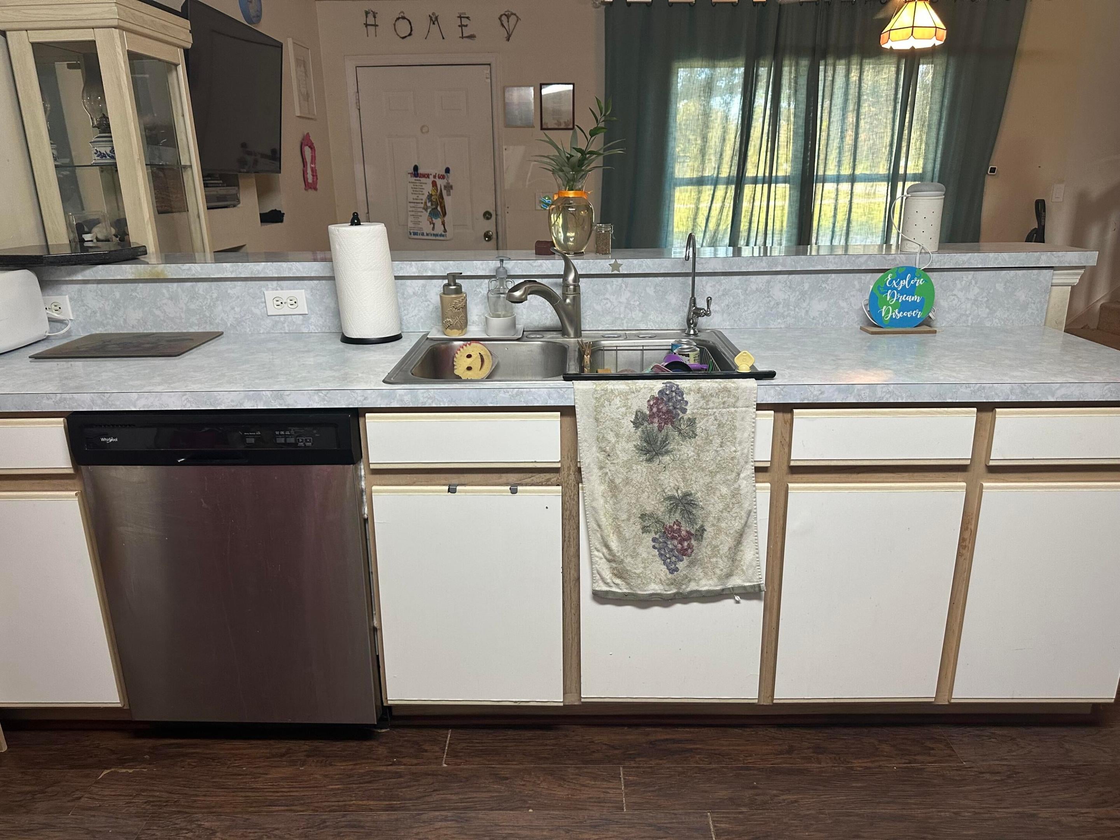
Corner lot cute 4/2/2 in desirable Lakewood Park. Home needs some TLC, including but not limited to a roof. Two bedrooms upstairs and two bedrooms downstairs. Unfinished bonus room above the garage. All sizes, measurements and information is approximate, it is the buyers responsibility to verify all information. selling As-Is with a 7 day right to inspect.
Save
Ask
Tour
Hide
Listing Snapshot
Price
$269,900
Days On Site
0 Days
Bedrooms
4
Inside Area (SqFt)
1,322 sqft
Total Baths
2
Full Baths
2
Partial Baths
N/A
Lot Size
0.33 Acres
Year Built
1999
MLS® Number
B26089331
Status
Active
Property Tax
$1,580.84
HOA/Condo/Coop Fees
$6.5 monthly
Sq Ft Source
Assessor
Friends & Family
Recent Activity
| 11 hours ago | Listing first seen on site | |
| 11 hours ago | Listing updated with changes from the MLS® |
General Features
Acres
0.33
Attached Garage
Yes
Direction Faces
West
Disclosures
Special Assessment
Garage
Yes
Garage Spaces
2
Land Lease
No
Levels
Two
Number Of Stories
2
Parking
AttachedConcreteGarage
Parking Spaces
4
Pets
Yes
Property Sub Type
Single Family Residence
Sewer
Septic Tank
Special Circumstances
Standard
SqFt Total
1962
Utilities
Electricity ConnectedWater Connected
Water Source
Well
Zoning
RS-4 Count
Interior Features
Appliances
Electric RangeMicrowaveRefrigerator
Cooling
Central AirElectric
Flooring
CarpetLaminateVinyl
Furnished
Unfurnished
Heating
CentralElectric
Interior
Eat-in Kitchen
Laundry Features
In Garage
Main Level Bedrooms
2
Bedroom 2
Dimensions - 12 X 10Area - 120
Bedroom 3
Dimensions - 11 X 10Area - 110
Bedroom 4
Dimensions - 10 X 10Area - 100
Kitchen
Dimensions - 14 X 11Area - 154
Living Room
Dimensions - 19 X 11Area - 209
Other
Dimensions - 20 X 14Area - 280
PrimaryBedroom
Dimensions - 15 X 12Area - 180
Save
Ask
Tour
Hide
Exterior Features
Construction Details
BlockFrameStucco
Lot Features
Corner Lot
Roof
Shingle
Community Features
Association Amenities
Park
Association Fee
$6.5
Association Fee Frequency
Monthly
MLS Area
7040
Financing Terms Available
CashConventional
Roads
Asphalt
Listing courtesy of Sun Realty & Auction Service

All listings featuring the BMLS logo are provided by BeachesMLS, Inc. This information is not verified for authenticity or accuracy and is not guaranteed. Copyright © 2026 BeachesMLS, Inc. (a Flex MLS feed)
Last checked: 2026-10-17 03:00 AM UTC
All listings featuring the BMLS logo are provided by BeachesMLS, Inc. This information is not verified for authenticity or accuracy and is not guaranteed. Copyright © 2026 BeachesMLS, Inc. (a Flex MLS feed)
Last checked: 2026-10-17 03:00 AM UTC
Neighborhood & Commute
Source: Walkscore
Save
Ask
Tour
Hide
Did you know? You can invite friends and family to your search. They can join your search, rate and discuss listings with you.