Save
Ask
Tour
Hide
Share
$8,495,000
New Listing

315 E LAKEWOOD Road
West Palm Beach, FL 33405

For Sale|Single Family Residence|Active
5
Beds
6
Total Baths
5
Full Baths
1
Partial Bath
5,642
SqFt
$1,506
/SqFt
2027
Built
Subdivision:
LAKEWOOD
County:
Palm Beach

Due to the health concerns created by Coronavirus we are offering personal 1-1 online video walkthough tours where possible.
315 E LAKEWOOD Road315 E LAKEWOOD Road315 E LAKEWOOD Road315 E LAKEWOOD Road
Save
Ask
Tour
Hide
Share

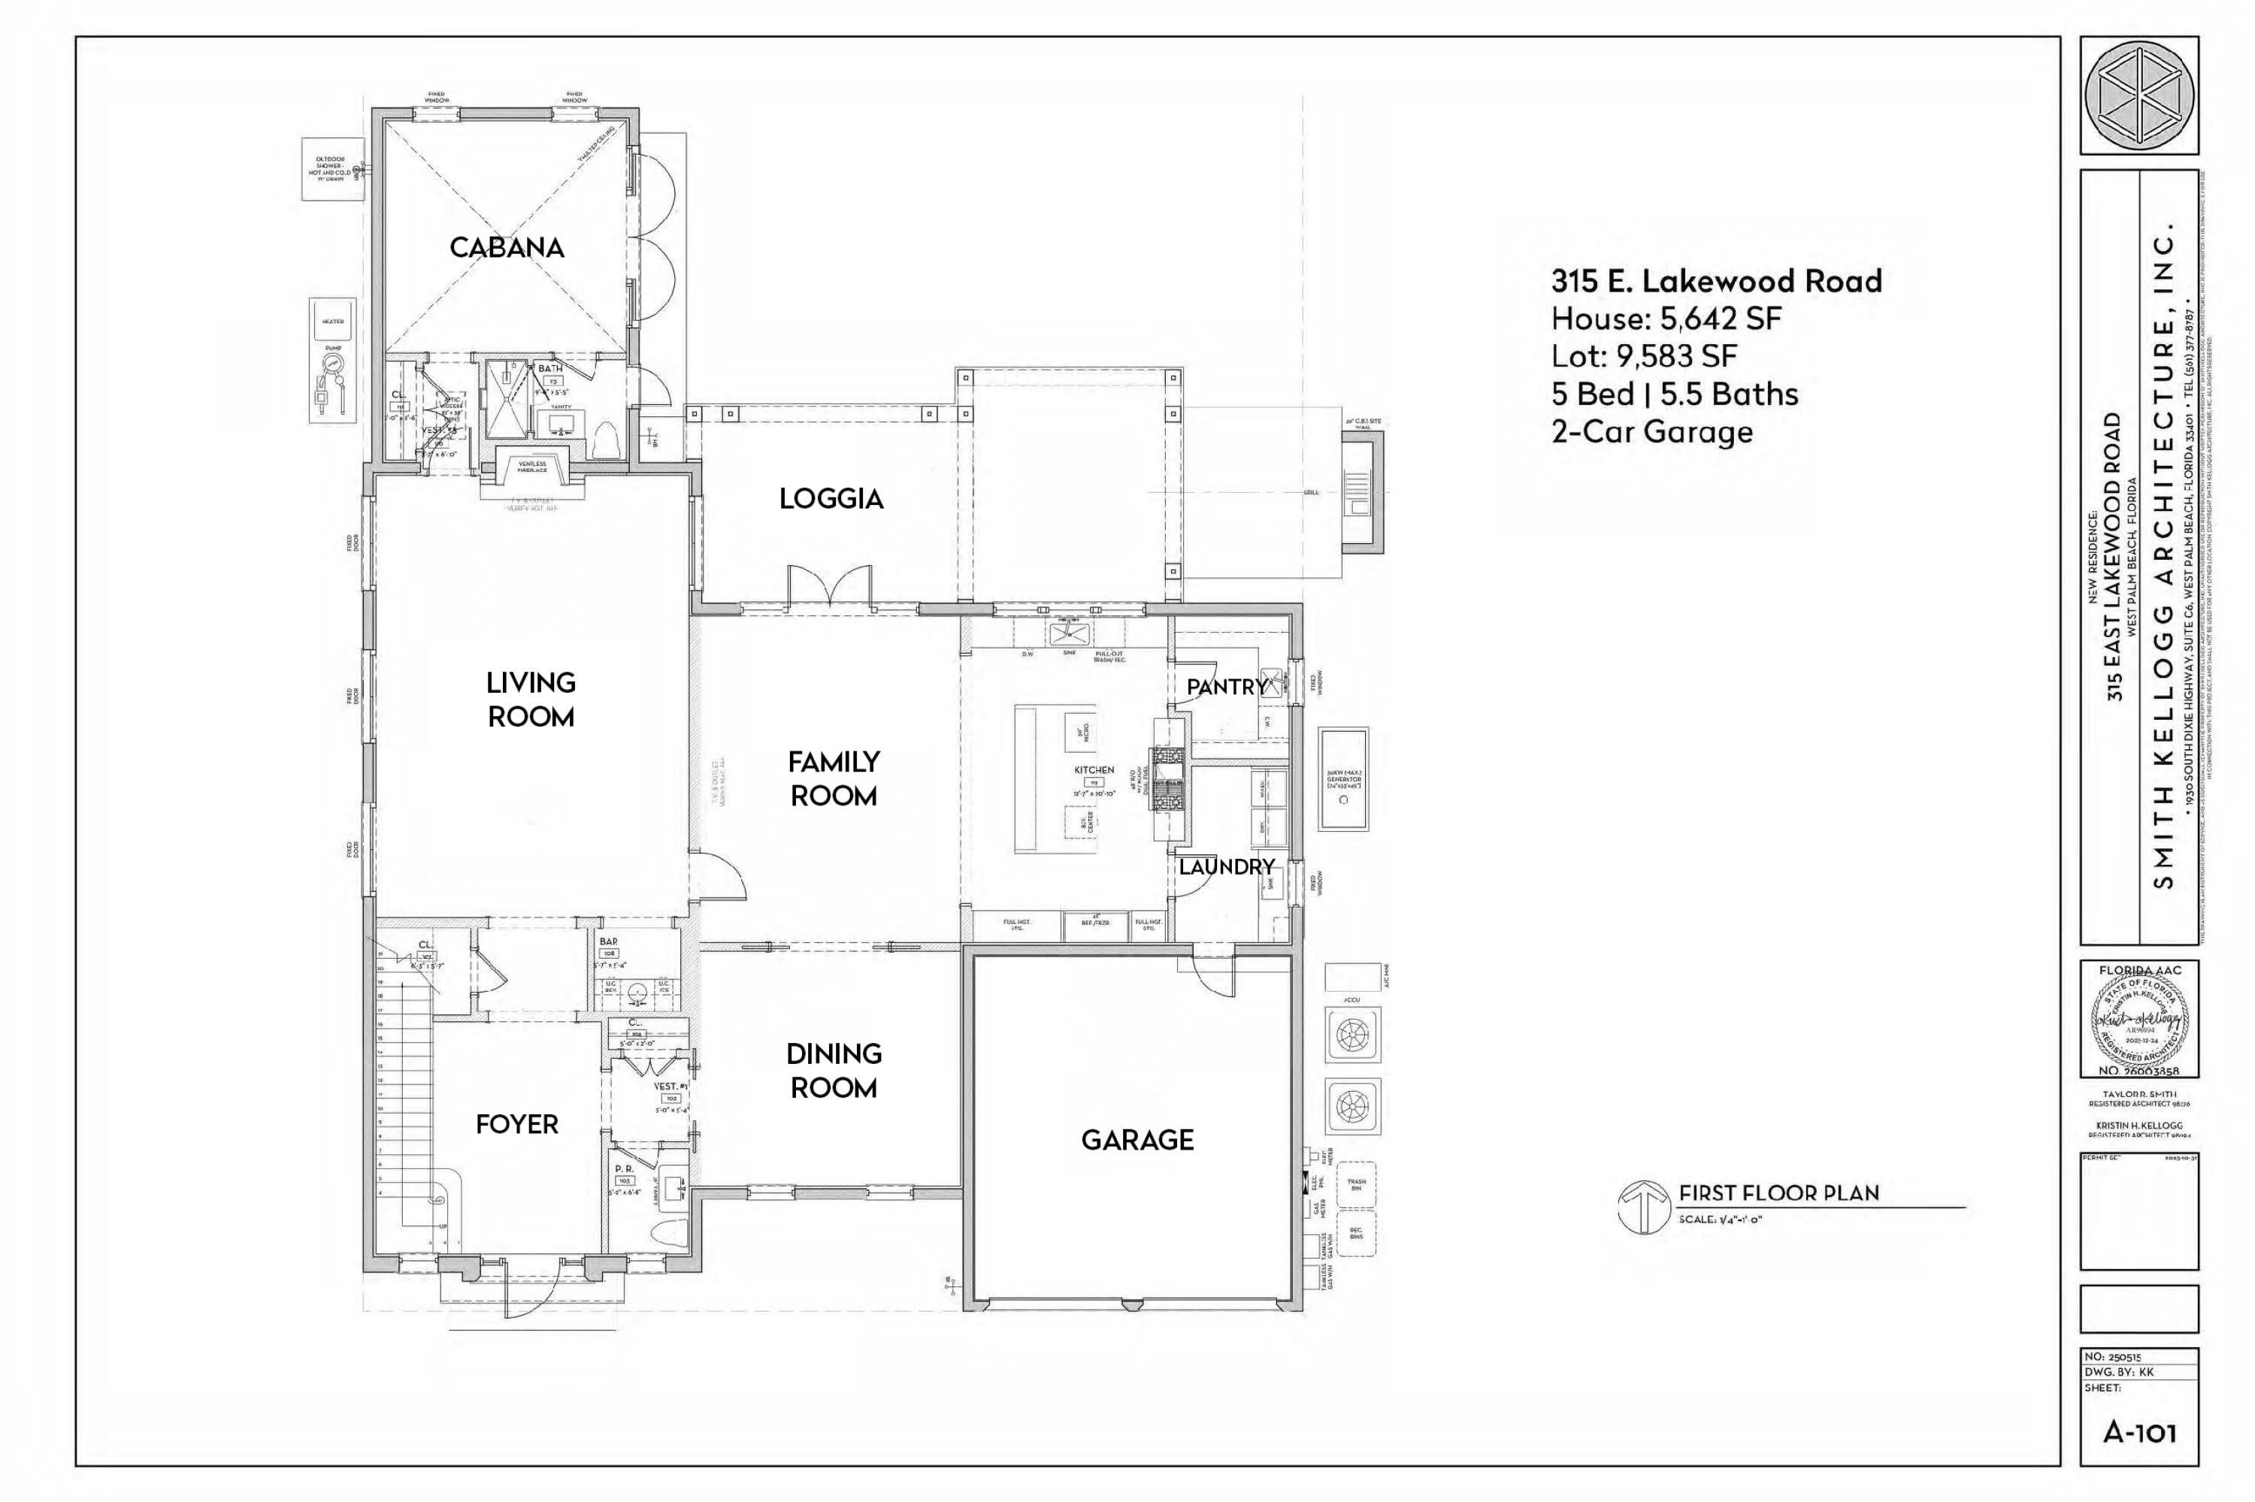
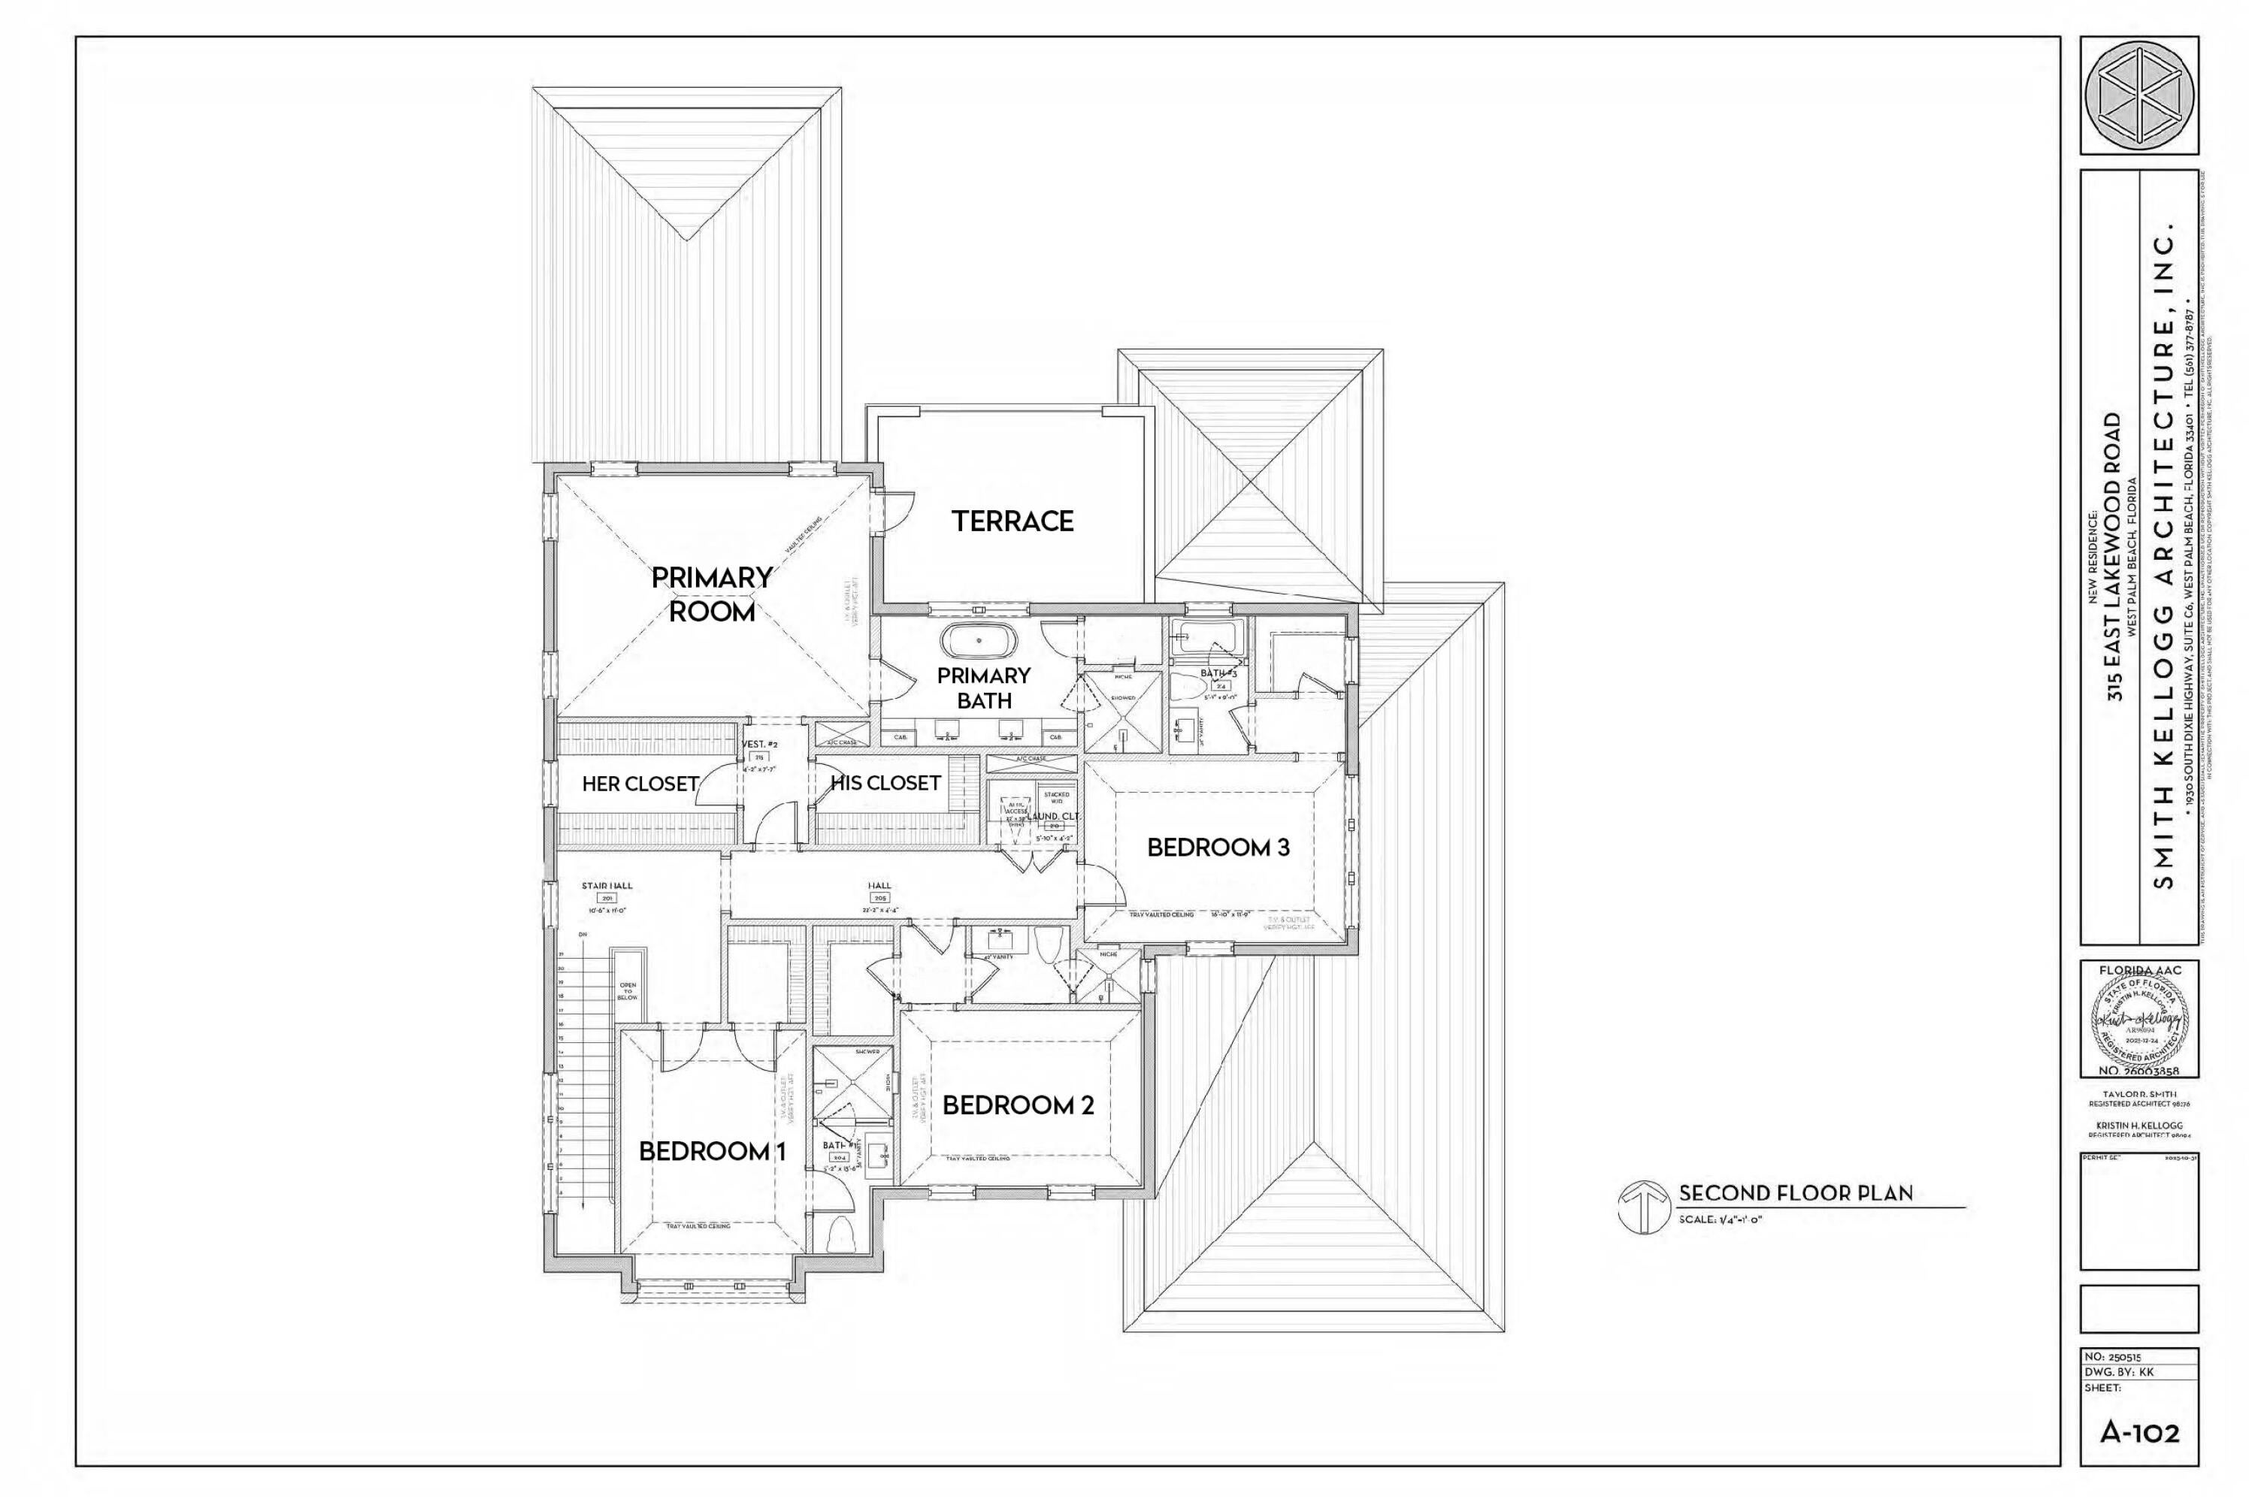
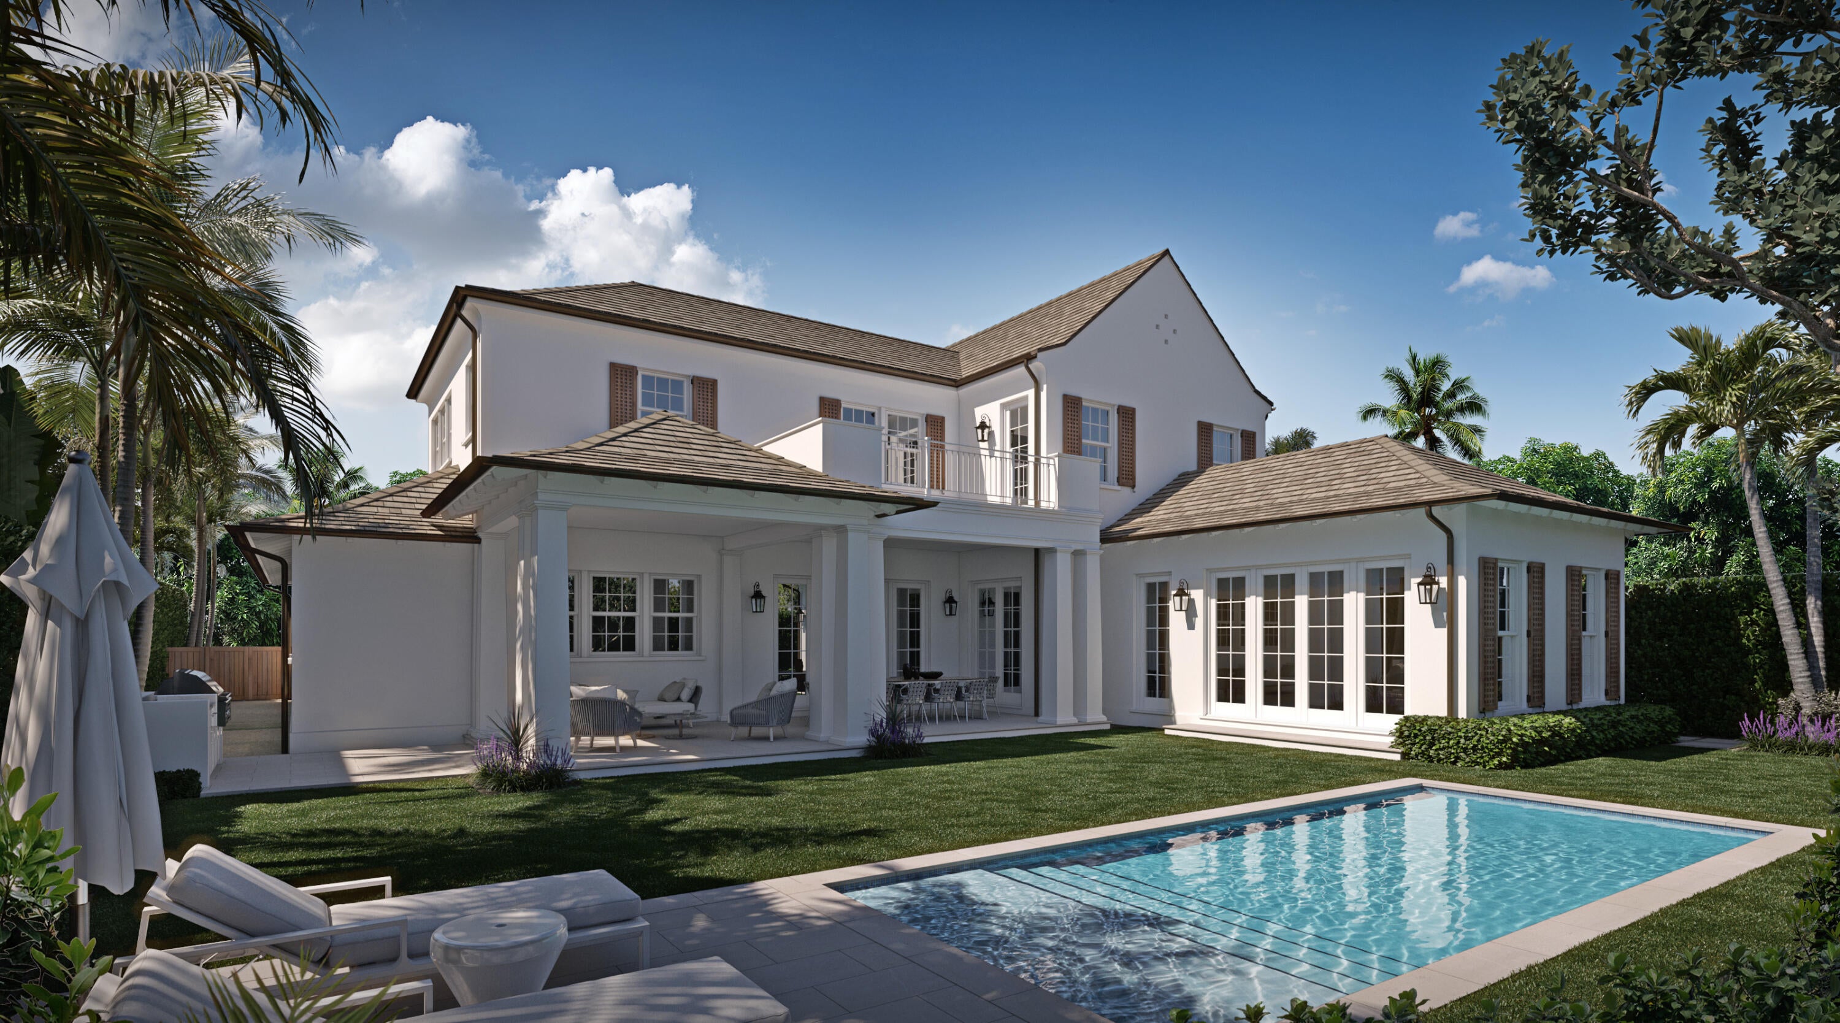
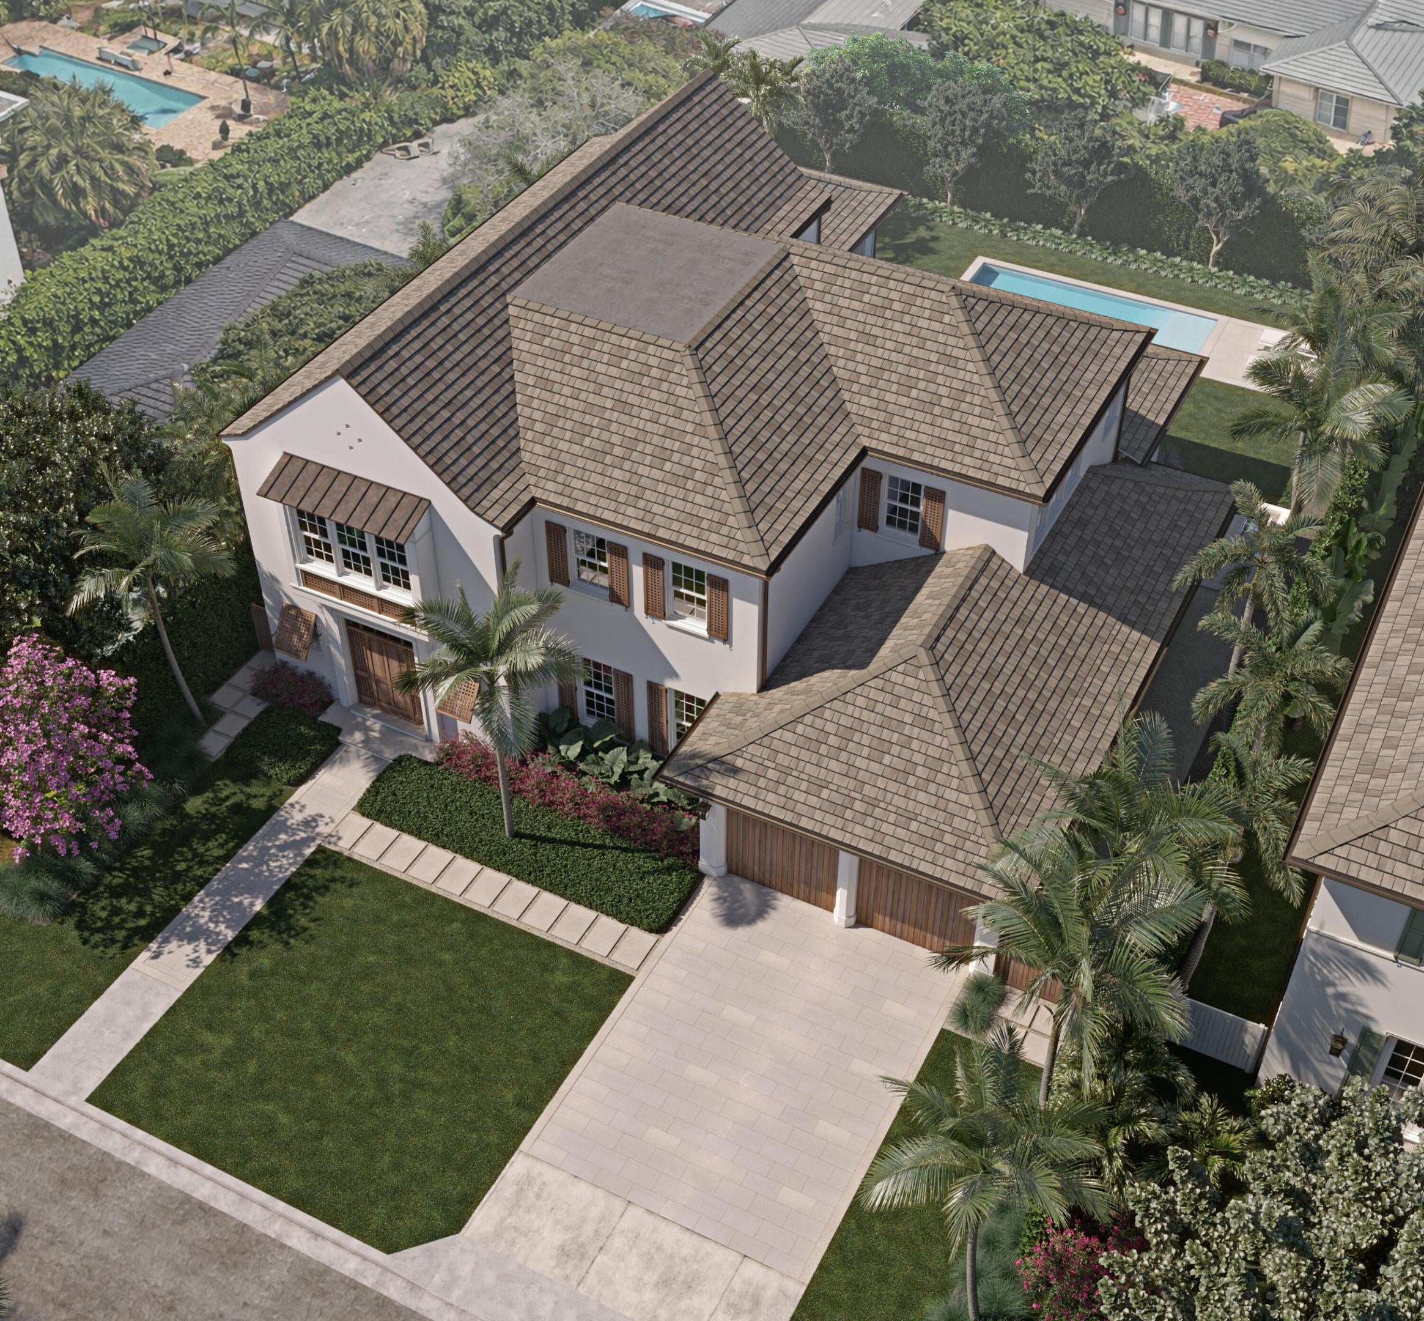
315 E Lakewood Road is a thoughtfully designed new construction home on one of the most coveted streets in West Palm Beach. With five bedrooms and five-and-a-half baths, the home is set to be completed in March 2027. As you enter, a gracious foyer leads into an elegant living room that's anchored by a fireplace. A spacious family room opens to a chef's kitchen and overlooks the covered loggia, outdoor kitchen, sparkling pool and garden. The formal dining room provides a wonderful space to entertain. The downstairs 5th bedroom can flex as a pool cabana or office. Upstairs, the luxurious primary suite features a spa-inspired bathroom, expansive walk-in closets, and a private terrace. Three additional upstairs bedrooms provide space for family and guests. The property features abundant greenspace to enjoy outdoor living in one of West Palm Beach's most desirable neighborhood.

Save
Ask
Tour
Hide
Share
Listing Snapshot
Price 
$8,495,000
Days On Site 
0 Days
Bedrooms 
5
Inside Area (SqFt) 
5,642 sqft
Total Baths 
6
Full Baths 
5
Partial Baths 
1
Lot Size 
0.22 Acres
Year Built 
2027
MLS® Number 
B26089337
Status 
Active
Property Tax 
$16,767
HOA/Condo/Coop Fees 
N/A
Sq Ft Source 
Builder
Friends & Family
Recent Activity
11 hours agoListing first seen on site
11 hours agoListing updated with changes from the MLS®
General Features
Acres 
0.22
Attached Garage 
Yes
Direction Faces 
South
Garage 
Yes
Garage Spaces 
2
Levels 
Two
Number Of Stories 
2
Parking 
AttachedGarage
Parking Spaces 
2
Pets 
Yes
Property Condition 
New Construction
Property Sub Type 
Single Family Residence
Sewer 
Public Sewer
Special Circumstances 
Standard
SqFt Total 
5642
Utilities 
Cable AvailableElectricity AvailableSewer AvailableWater Available
Water Source 
Public
Zoning 
SF14 (city)
Interior Features
Appliances 
DryerDishwasherFreezerDisposalGas RangeIce MakerMicrowaveRefrigeratorWasher
Cooling 
Central Air
Flooring 
Wood
Heating 
Central
Interior 
Wet BarOther
Main Level Bedrooms 
1
Kitchen 
Living Room 
PrimaryBedroom 
Save
Ask
Tour
Hide
Share
Exterior Features
Construction Details 
Block
Pool Features 
Private
Private Pool 
Yes
Roof 
Other
Community Features
MLS Area 
5440
Financing Terms Available 
CashConventional
Schools
School District
Unknown
Elementary School
South Olive
Middle School
Conniston Community
High School
Forest Hill
Listing courtesy of Brown Harris Stevens of PB


All listings featuring the BMLS logo are provided by BeachesMLS, Inc. This information is not verified for authenticity or accuracy and is not guaranteed. Copyright © 2026 BeachesMLS, Inc. (a Flex MLS feed)
Last checked: 2026-10-17 03:38 AM UTC

Neighborhood & Commute
Source: Walkscore
Save
Ask
Tour
Hide
Share