Save
Ask
Tour
Hide
Share
$625,000
New Listing

2548 Gardens Parkway
Palm Beach Gardens, FL 33410

For Sale|Townhouse|Active
2
Beds
4
Total Baths
3
Full Baths
1
Partial Bath
2,383
SqFt
$262
/SqFt
2005
Built
Subdivision:
Harbour Oaks
County:
Palm Beach

Due to the health concerns created by Coronavirus we are offering personal 1-1 online video walkthough tours where possible.
2548 Gardens Parkway2548 Gardens Parkway2548 Gardens Parkway2548 Gardens Parkway
Save
Ask
Tour
Hide
Share

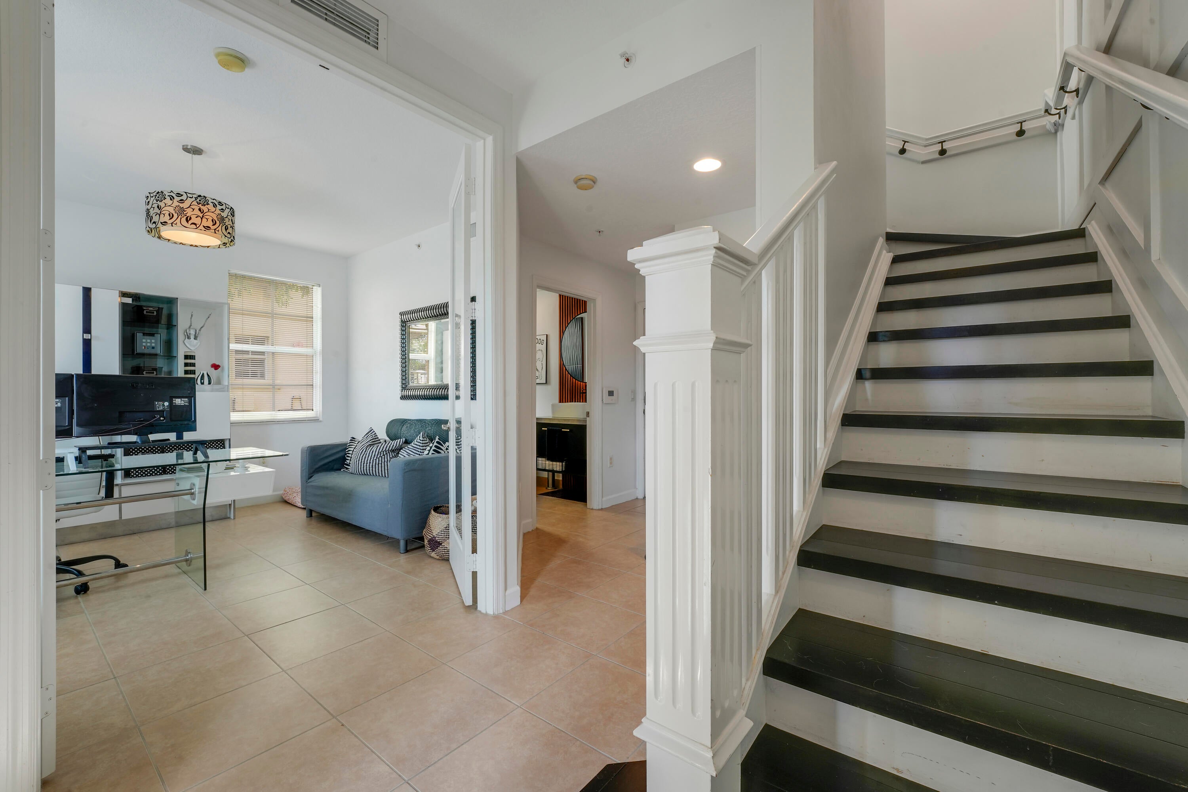
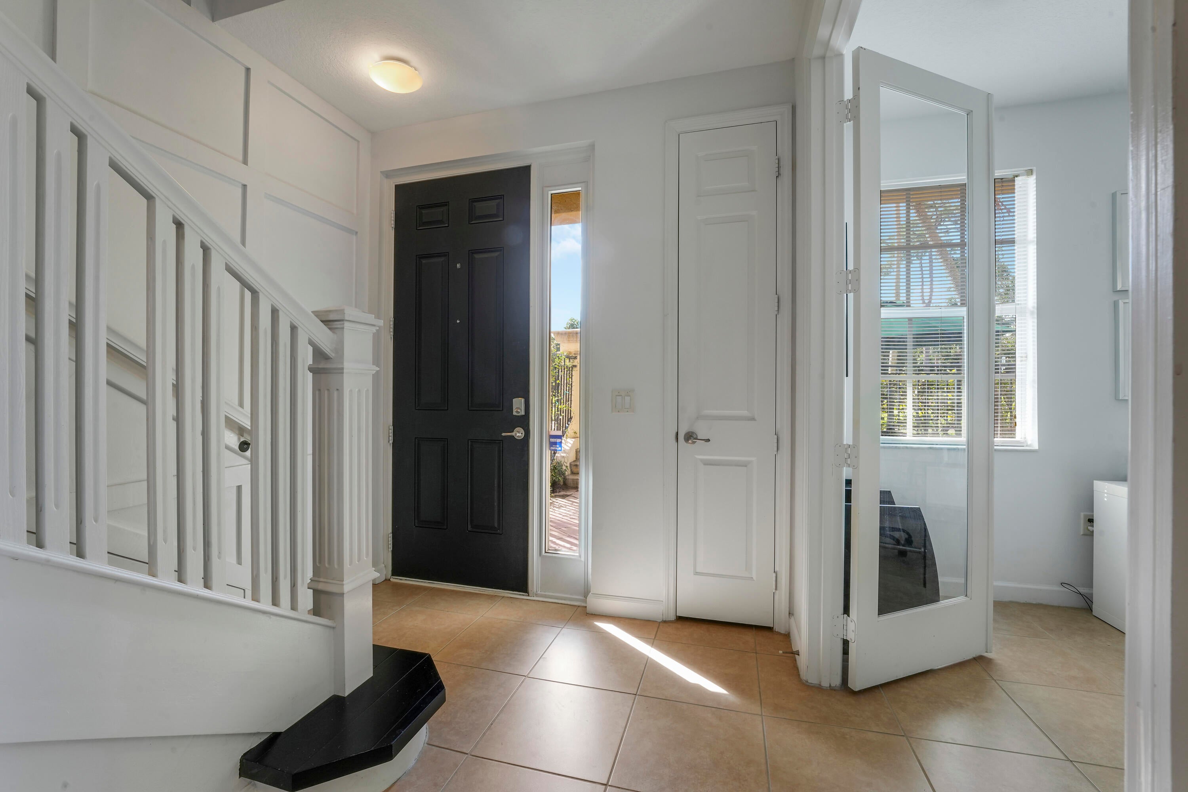
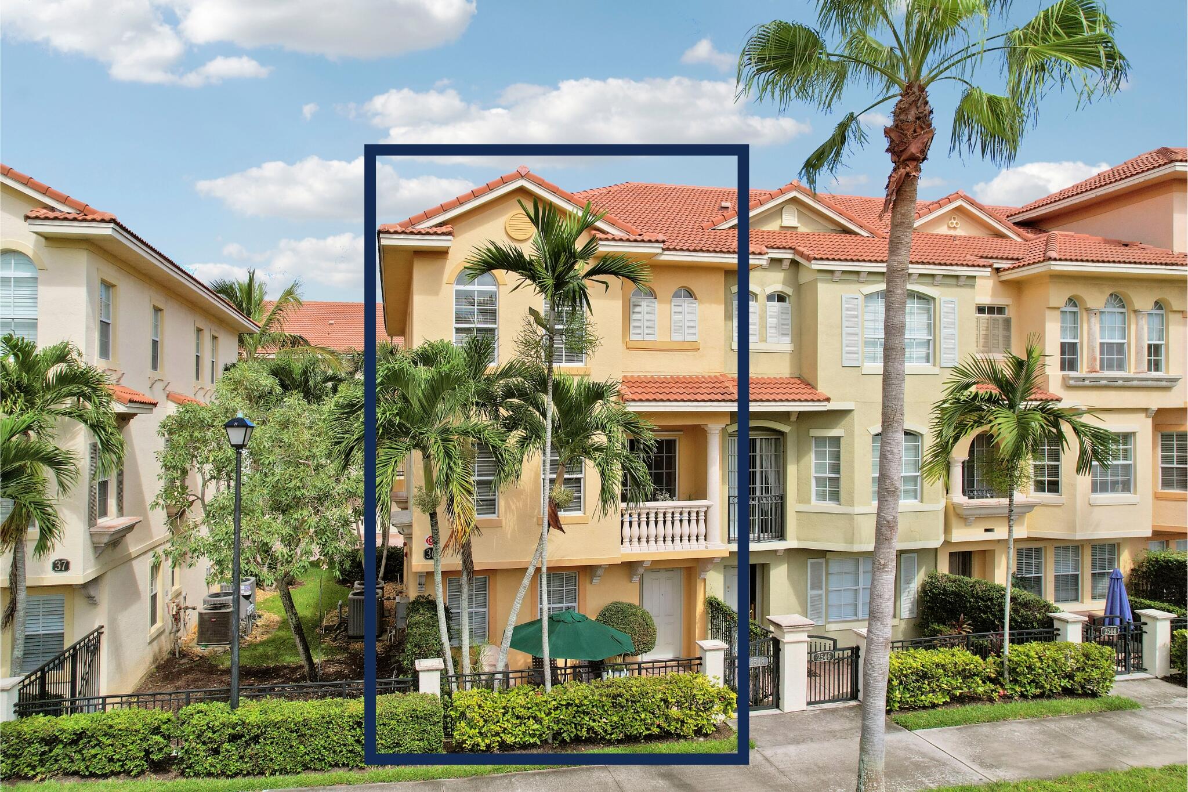
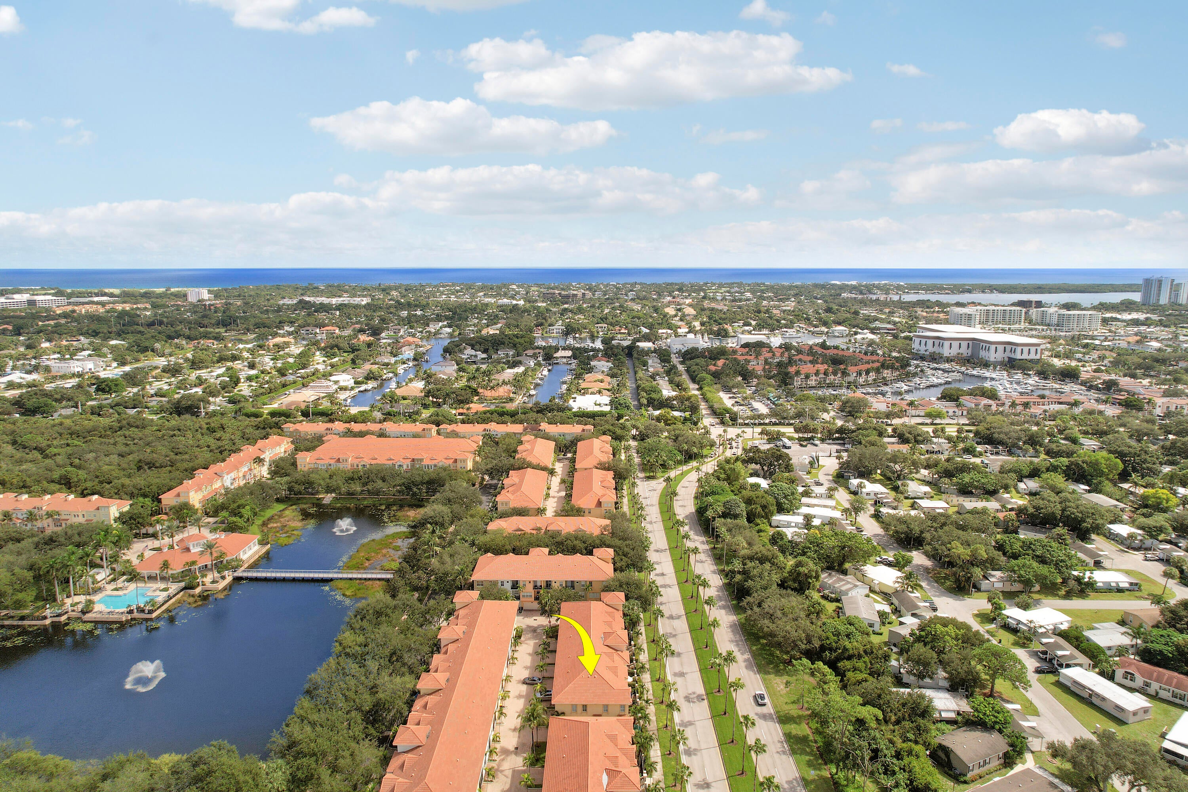
More light, more room and your own driveway - this Barcelona End Unit in gated Harbour Oaks offers a spacious feel with a wider layout and extra windows. Two upstairs suites, each with a private bath, provide comfort and privacy, while a first-floor den with glass French doors offers space for a home office or overnight guests. Meticulously maintained, with updated kitchen appliances, a custom backsplash, stylish 'Pinterest inspired' pantry, bamboo stair flooring and vinyl bedroom floors. A wider 2-car garage features a custom workshop with cabinetry and poured concrete countertops, plus driveway parking for 2 additional cars. Low HOA fee covers cable, fiber optic high-speed internet and water. Pet-friendly. Enjoy easy living and outstanding value near The Gardens Mall and the beaches.

Save
Ask
Tour
Hide
Share
Listing Snapshot
Price 
$625,000
Days On Site 
0 Days
Bedrooms 
2
Inside Area (SqFt) 
2,383 sqft
Total Baths 
4
Full Baths 
3
Partial Baths 
1
Lot Size 
N/A
Year Built 
2005
MLS® Number 
B26089395
Status 
Active
Property Tax 
$4,356
HOA/Condo/Coop Fees 
$491.67 monthly
Sq Ft Source 
Public Records
Friends & Family
Recent Activity
9 hours agoListing updated with changes from the MLS®
9 hours agoListing first seen on site
General Features
Attached Garage 
Yes
Direction Faces 
South
Garage 
Yes
Garage Spaces 
2
Levels 
Multi/SplitThree Or More
Number Of Stories 
3
Parking 
AttachedDrivewayGarageGarage Door Opener
Parking Spaces 
4
Pets 
Number LimitYes
Property Sub Type 
Townhouse
Security 
Security GateGated Community
Sewer 
Public Sewer
Special Circumstances 
Standard
SqFt Total 
3020
Style 
Mediterranean
Utilities 
Cable AvailableElectricity AvailableSewer AvailableWater Available
Water Source 
Public
Zoning 
PCD—PLANNED COM
Interior Features
Appliances 
DryerDishwasherElectric RangeElectric Water HeaterIce MakerMicrowaveRefrigeratorWater HeaterWasher
Cooling 
Central Air
Flooring 
Ceramic TileOtherVinylWood
Furnished 
Unfurnished
Heating 
Central
Interior 
Built-in FeaturesCentral VacuumEntrance FoyerHigh CeilingsPantrySoaking TubWalk-In Closet(s)
Laundry Features 
InsideIn UnitUpper Level
Main Level Bedrooms 
1
Window Features 
BlindsStorm Window(s)
Bedroom 2 
Dimensions - 13 X 13Area - 169
Den 
Dimensions - 13 X 13Area - 169
Dining Room 
Dimensions - 11 X 17Area - 187
Family Room 
Kitchen 
Dimensions - 13 X 9Area - 117
Living Room 
Dimensions - 16 X 23Area - 368
PrimaryBedroom 
Dimensions - 13 X 18Area - 234
Save
Ask
Tour
Hide
Share
Exterior Features
Construction Details 
Block
Exterior 
Balcony
Patio And Porch 
CoveredPatio
Pool Features 
Association
Roof 
Spanish Tile
View 
City
Waterview 
City
Windows/Doors 
BlindsStorm Window(s)
Community Features
Association Amenities 
PoolClubhouseFitness CenterGatedPicnic AreaPlaygroundSaunaSpa/Hot TubSecurity
Association Fee 
$491.67
Association Fee Frequency 
Monthly
Community Features 
Gated
MLS Area 
5230
Financing Terms Available 
CashConventionalFHAVA Loan
Schools
School District
Unknown
Elementary School
Dwight D. Eisenhower K-8
Middle School
Howell L. Watkins
High School
William T. Dwyer
Listing courtesy of Sutter & Nugent LLC


All listings featuring the BMLS logo are provided by BeachesMLS, Inc. This information is not verified for authenticity or accuracy and is not guaranteed. Copyright © 2026 BeachesMLS, Inc. (a Flex MLS feed)
Last checked: 2026-10-17 03:38 AM UTC

Neighborhood & Commute
Source: Walkscore
Save
Ask
Tour
Hide
Share