Save
Ask
Tour
Hide
Share
$2,495,000
New Listing

Murano Grande at Portofino
400 ALTON Road 1704
Miami Beach, FL 33139

For Sale|Condominium|Active
2
Beds
3
Total Baths
2
Full Baths
1
Partial Bath
1,425
SqFt
$1,751
/SqFt
2003
Built
Subdivision:
MURANO GRANDE AT PORTOFINO CONDO
County:
Miami-Dade

Due to the health concerns created by Coronavirus we are offering personal 1-1 online video walkthough tours where possible.
400 ALTON Road 1704400 ALTON Road 1704400 ALTON Road 1704400 ALTON Road 1704
Save
Ask
Tour
Hide
Share

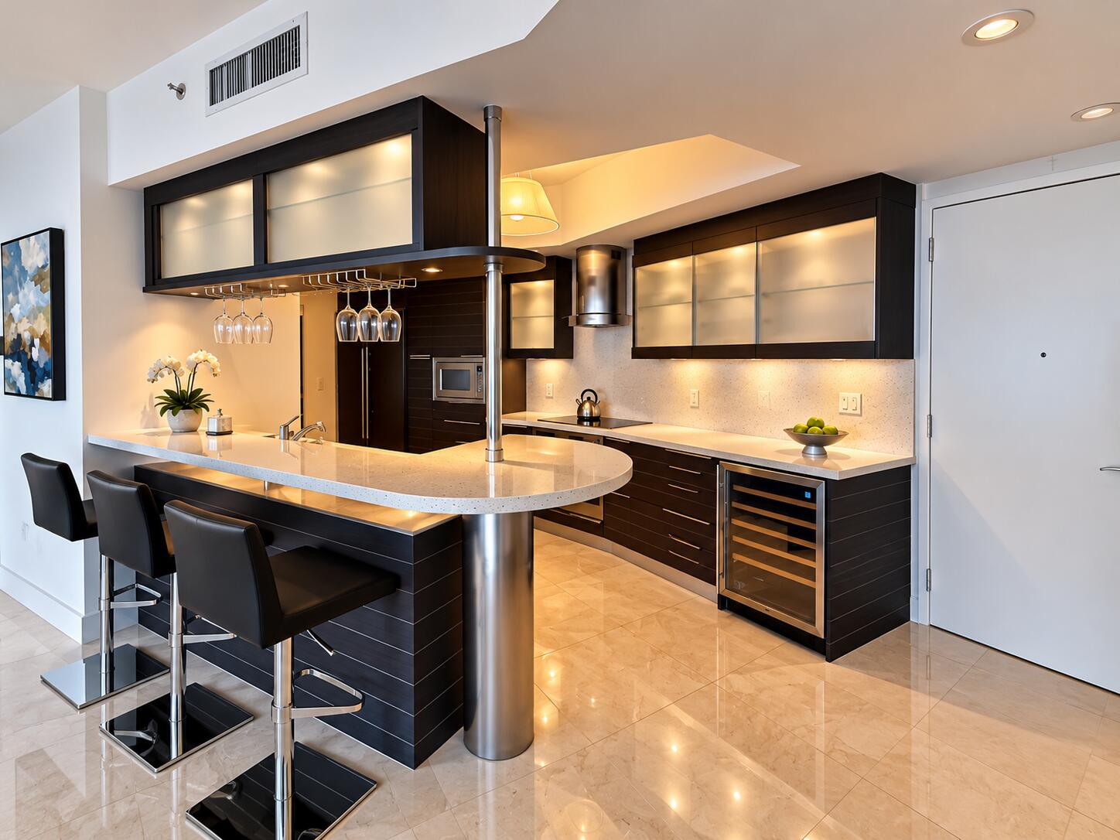
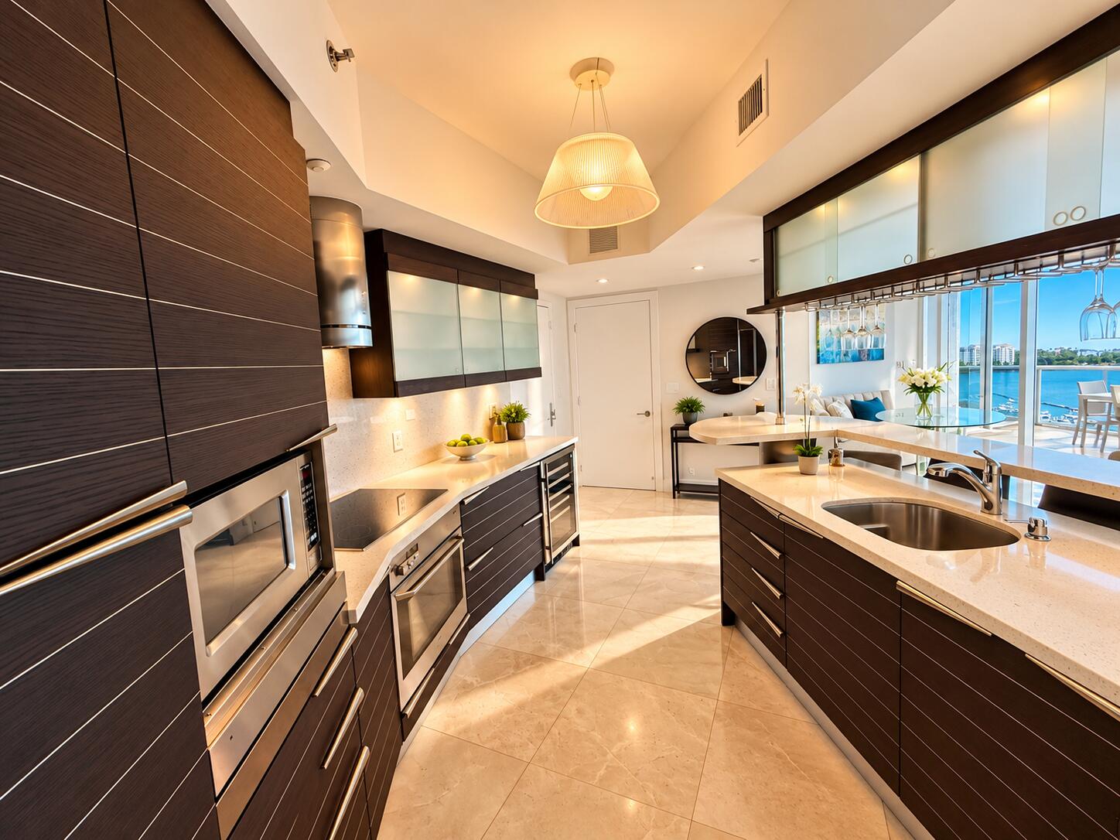
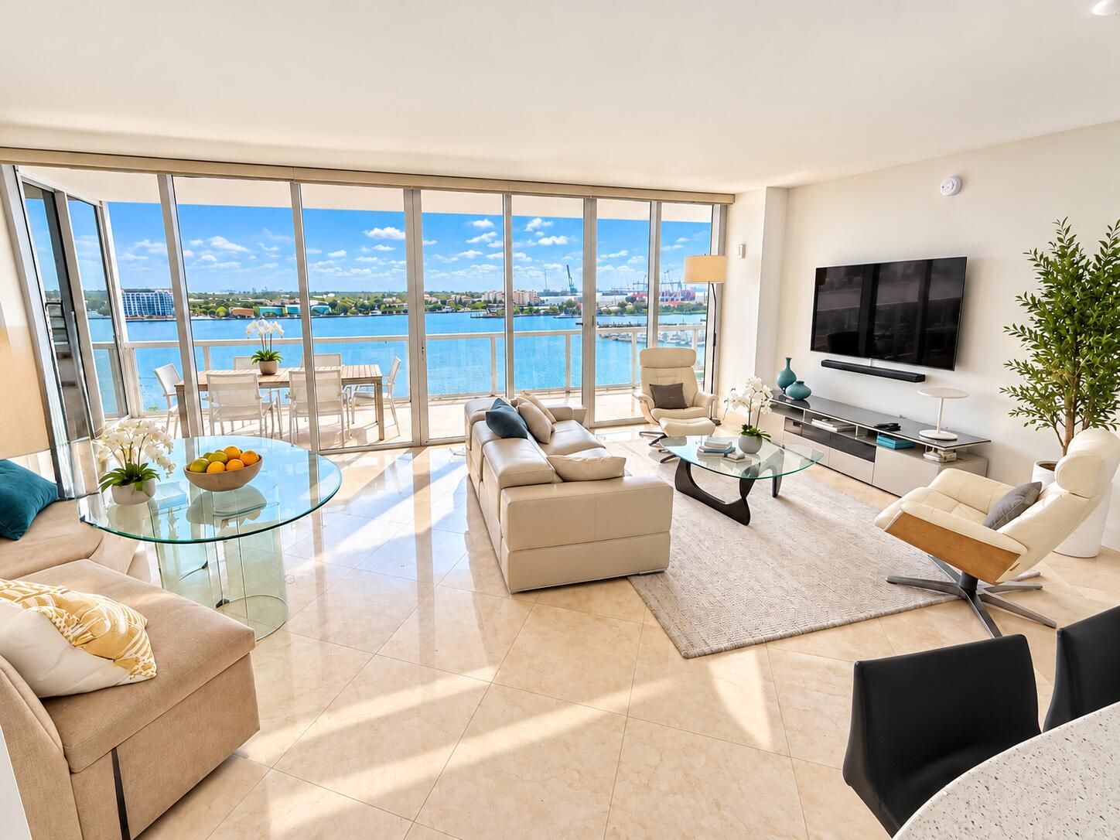
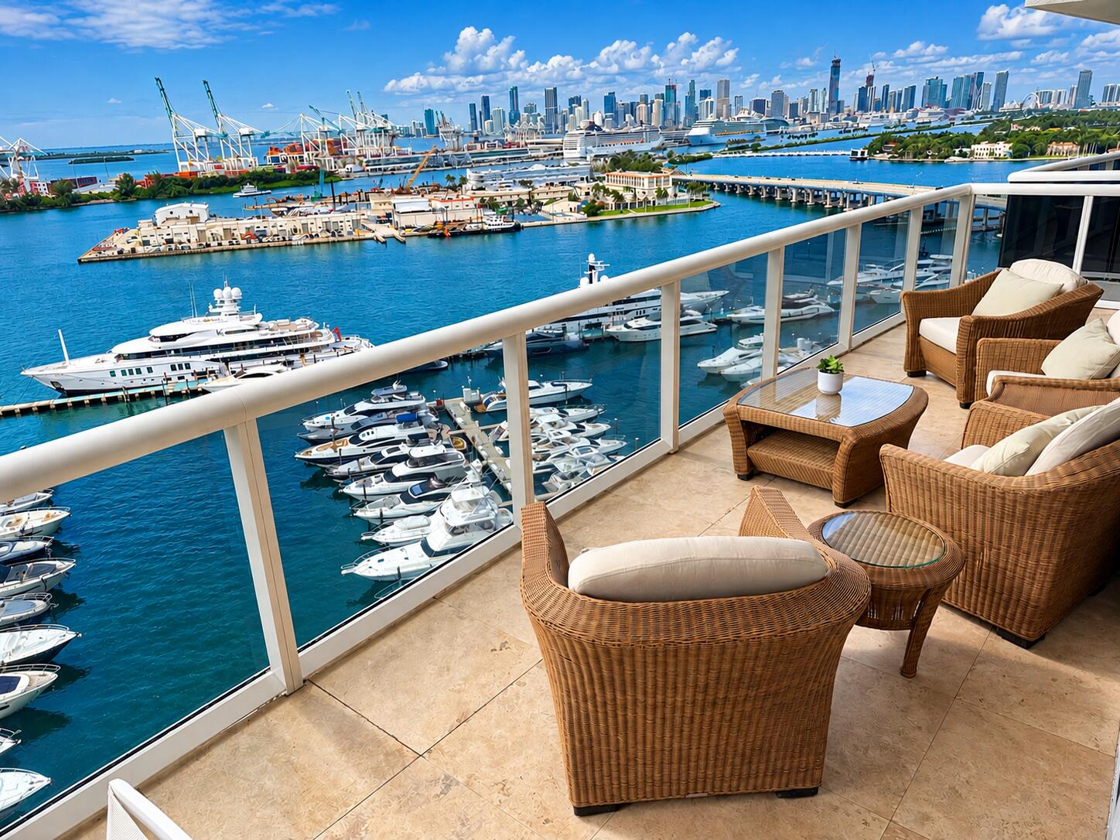
Breathtaking, unobstructed views of the Miami Beach Marina and Biscayne Bay define Residence 1704 at Murano Grande, on the coveted 04 line. This stunning 2 bed, 2.5 bath split plan offers 1,425 SF with 9-10 ft ceilings, sleek white porcelain floors, floor-to-ceiling windows, and a sweeping terrace off the living room and both bedrooms. The elegant kitchen boasts Miele and Sub-Zero appliances. Designed by Suarez, Furniture negotiable. Can be leased the first year! The building offers a heated bayfront pool overlooking the Port of Miami, fitness center, world-class spa, lighted tennis, media room, and 24-hr concierge, security and valet. Steps to South Pointe Park, the beach, Baywalk, marina and South of Fifth dining. Spectacular sunsets, passing yachts and true waterfront luxury. Complementary Valet parking.

Save
Ask
Tour
Hide
Share
Listing Snapshot
Price 
$2,495,000
Days On Site 
0 Days
Bedrooms 
2
Inside Area (SqFt) 
1,425 sqft
Total Baths 
3
Full Baths 
2
Partial Baths 
1
Lot Size 
N/A
Year Built 
2003
MLS Number 
B26092162
Status 
Active
Property Tax 
$33,153.87
HOA/Condo/Coop Fees 
$2,230.6 monthly
Sq Ft Source 
Appraiser
Friends & Family
Recent Activity
14 hours agoListing updated with changes from the MLS
14 hours agoListing first seen on site
General Features
Attached Garage 
Yes
Direction Faces 
East
Disclosures 
Special Assessment
Garage 
Yes
Garage Spaces 
1
Levels 
One
Number Of Stories 
37
Parking 
AttachedConcreteCoveredDeededGarageValet
Parking Spaces 
2
Pets 
Breed RestrictionsYes
Property Sub Type 
Condominium
Security 
Secured Garage/Parking
Sewer 
Public Sewer
Special Circumstances 
Standard
SqFt Total 
1425
Style 
Other
Utilities 
Cable Available
Water Source 
Public
Zoning 
6505
Interior Features
Appliances 
CooktopDryerDishwasherElectric CooktopElectric RangeDisposalMicrowaveOvenRefrigeratorWasher
Cooling 
Central Air
Flooring 
Ceramic TileOther
Furnished 
Negotiable
Heating 
Central
Interior 
Breakfast BarBidetBuilt-in FeaturesHigh CeilingsOtherSoaking Tub
Laundry Features 
Inside
Main Level Bedrooms 
1
Window Features 
BlindsStorm Window(s)
Bedroom 2 
Dimensions - 130 X 147Area - 19110
Dining Room 
Dimensions - 95 X 1310Area - 124450
Kitchen 
Dimensions - 92 X 93Area - 8556
Living Room 
Dimensions - 128 X 172Area - 22016
Other 
Dimensions - 426 X 81Area - 34506Description - Sunset Terrace
PrimaryBedroom 
Dimensions - 158 X 118Area - 18644
Save
Ask
Tour
Hide
Share
Exterior Features
Construction Details 
Block
Exterior 
LightingOutdoor KitchenTennis Court(s)
Lot Features 
Waterfront
Other Structures 
Outdoor KitchenTennis Court(s)
Patio And Porch 
Terrace
Pool Features 
AssociationHeated
Roof 
Concrete
View 
BayMarinaOceanWater
Waterfront 
Yes
Waterfront Features 
BayfrontOcean AccessOther
Waterview 
BayMarinaOceanWater
Windows/Doors 
BlindsStorm Window(s)
Community Features
Accessibility Features 
Therapeutic Whirlpool
Association Amenities 
PoolBeach RightsBeach AccessBilliard RoomClubhouseElevator(s)Fitness CenterManagementParkingSaunaSpa/Hot TubSecurityTennis Court(s)TrashBoat Dock
Association Fee 
$2230.6
Association Fee Frequency 
Monthly
MLS Area 
2420
Financing Terms Available 
CashConventional
Schools
School District
Unknown
Elementary School
Miami Beach South Pointe
Middle School
Miami Beach Nautilus
High School
Miami Beach
Listing courtesy of United Realty Group Inc


All listings featuring the BMLS logo are provided by BeachesMLS, Inc. This information is not verified for authenticity or accuracy and is not guaranteed. Copyright © 2026 BeachesMLS, Inc. (a Flex MLS feed)
Last checked: 2026-10-24 09:20 AM UTC

Neighborhood & Commute
Source: Walkscore
Save
Ask
Tour
Hide
Share