Save
Ask
Tour
Hide
Share
$344,900
New Listing

2079 SW 16TH Circle
Deerfield Beach, FL 33442

For Sale|Single Family Residence|Active
2
Beds
2
Total Baths
2
Full Baths
1,456
SqFt
$237
/SqFt
1979
Built
Subdivision:
THE MEADOWS OF CRYSTAL LAKE
County:
Broward

Due to the health concerns created by Coronavirus we are offering personal 1-1 online video walkthough tours where possible.
2079 SW 16TH Circle2079 SW 16TH Circle2079 SW 16TH Circle2079 SW 16TH Circle
Save
Ask
Tour
Hide
Share

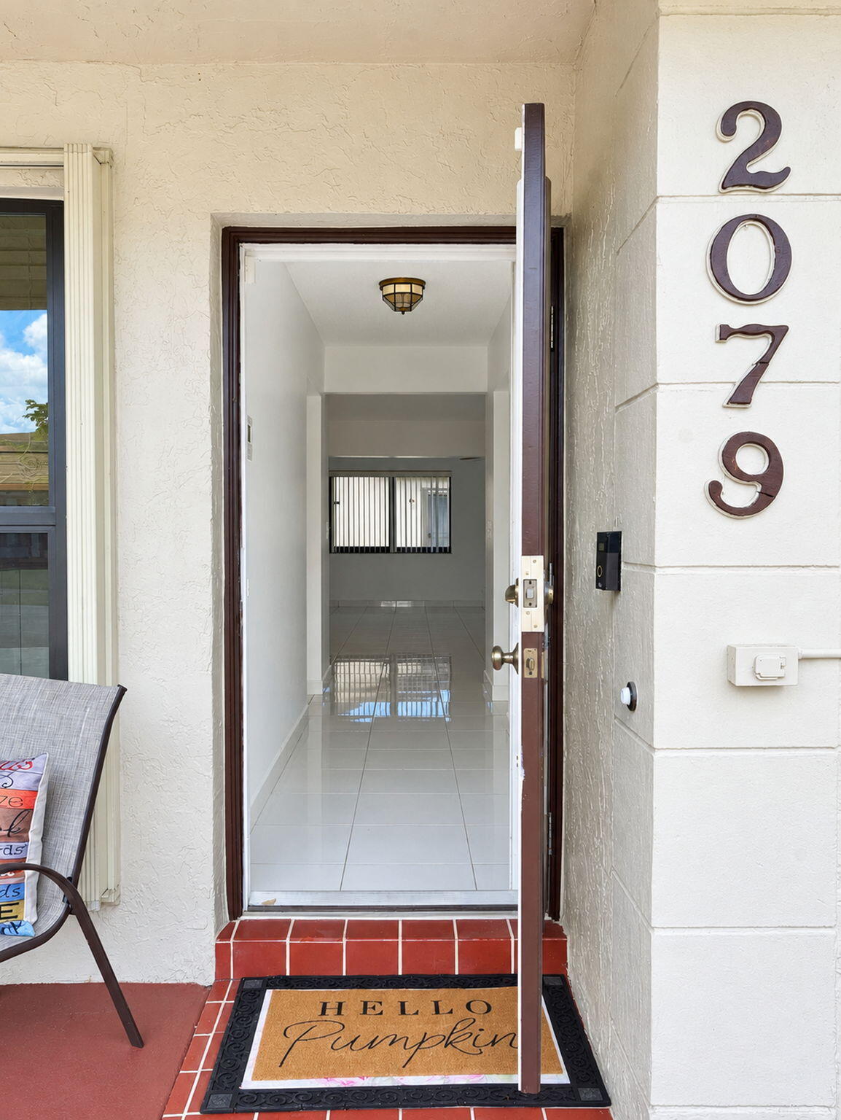
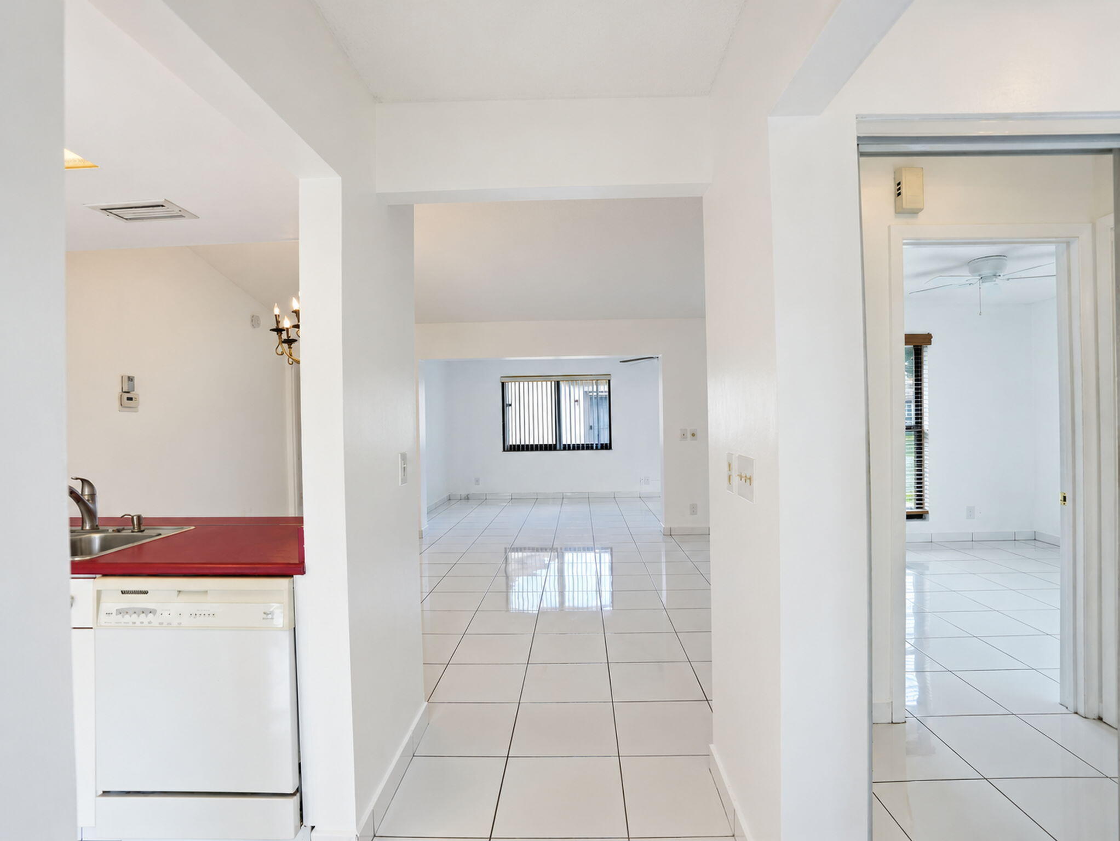
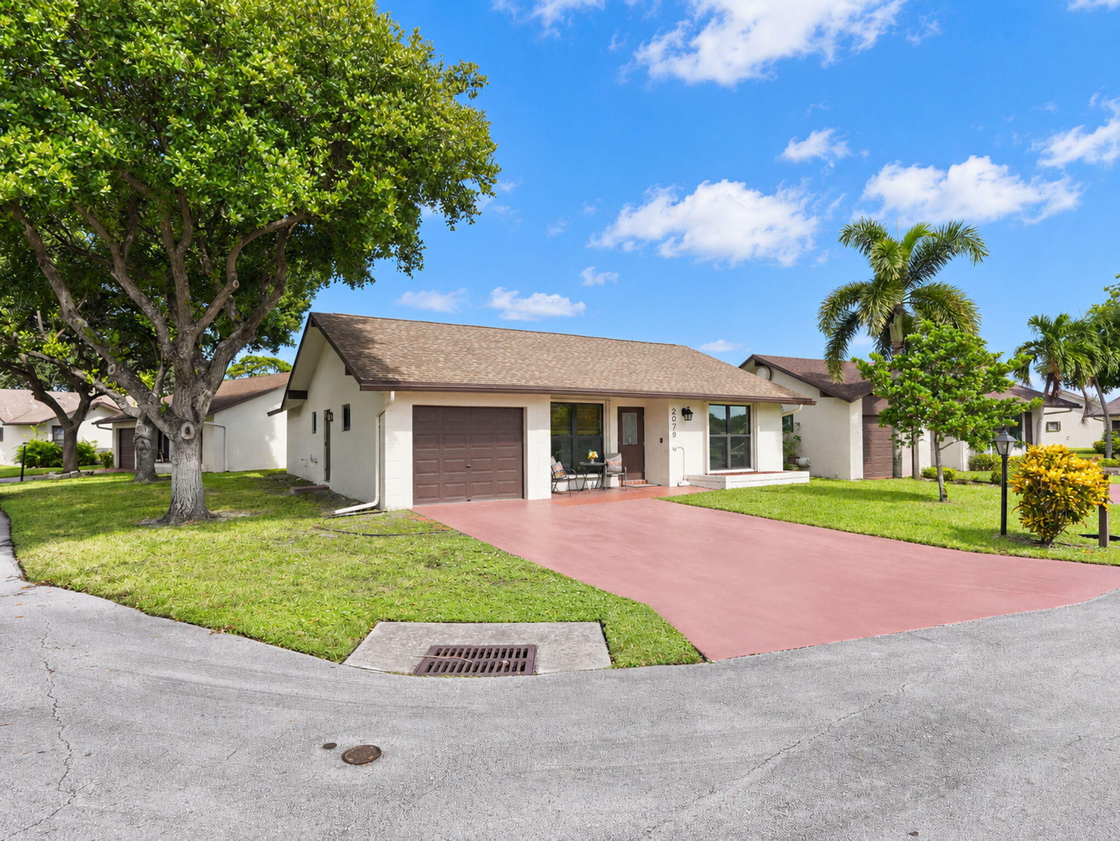
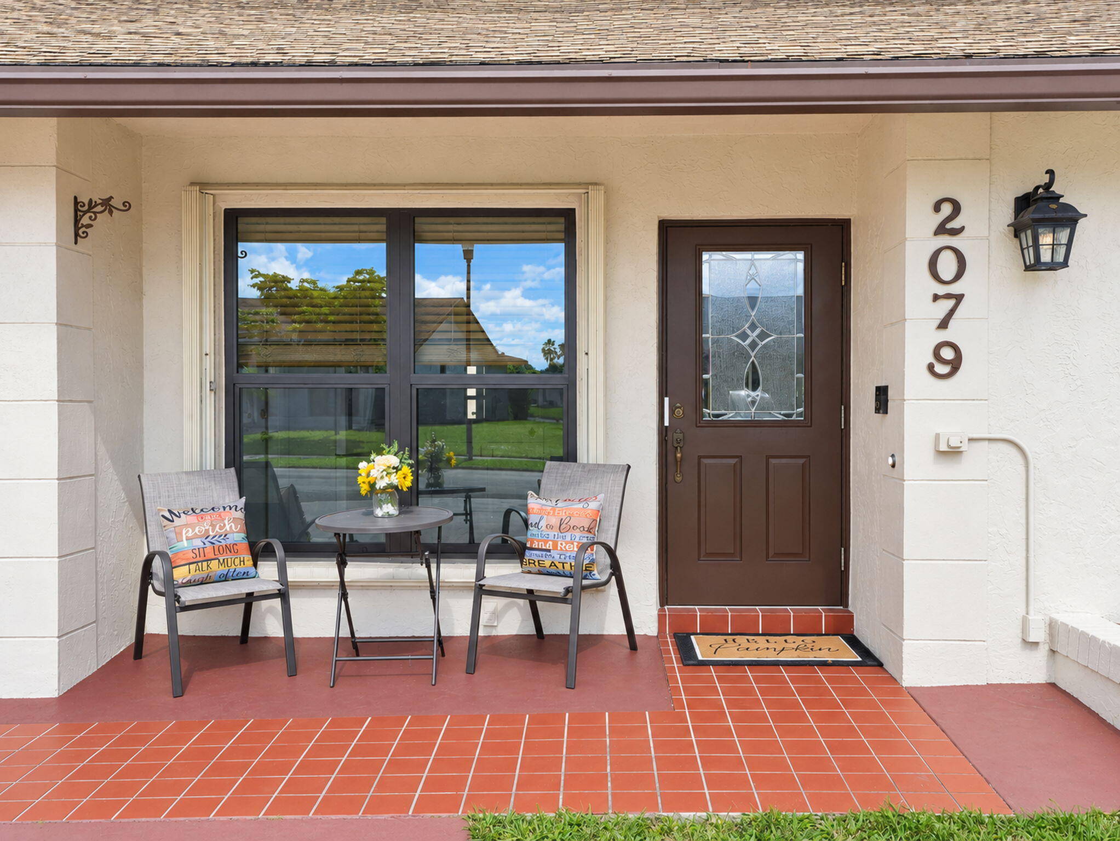
Beautifully presented Oakwood model on a desirable corner lot in the 55+ Meadows of Crystal Lake! This spacious 2BR/2BA home offers 1,456 sq. ft. under air, a split-bedroom floor plan, soaring vaulted ceilings, formal living and dining areas, and an enclosed Florida/family room. Freshly painted throughout, with gleaming white tile floors that enhance the bright, open feel. The kitchen features white cabinetry, bold red countertops and white appliances. Enjoy an updated guest bath, impact windows and doors, a 2012 roof, 2019 A/C and a one-car garage. Relax or stay active with the community clubhouse, pool, fitness center and recreational amenities. Move right in and add your personal touches to this inviting home with room to spread out in this inviting 55+ community with so much to enjoy!

Save
Ask
Tour
Hide
Share
Listing Snapshot
Price 
$344,900
Days On Site 
0 Days
Bedrooms 
2
Inside Area (SqFt) 
1,456 sqft
Total Baths 
2
Full Baths 
2
Partial Baths 
N/A
Lot Size 
0.04 Acres
Year Built 
1979
MLS Number 
B26094527
Status 
Active
Property Tax 
$3,217.76
HOA/Condo/Coop Fees 
$225 monthly
Sq Ft Source 
Public Records
Friends & Family
Recent Activity
11 hours agoListing updated with changes from the MLS
11 hours agoListing first seen on site
General Features
Acres 
0.04
Attached Garage 
Yes
Direction Faces 
West
Foundation 
Block
Garage 
Yes
Garage Spaces 
1
Land Lease 
No
Levels 
One
Number Of Stories 
1
Parking 
AttachedDrivewayGarageGarage Door Opener
Parking Spaces 
2
Pets 
No
Property Sub Type 
Single Family Residence
Security 
Closed Circuit Camera(s)Smoke Detector(s)
Sewer 
Public Sewer
Special Circumstances 
Standard
SqFt Total 
1752
Style 
Ranch
Utilities 
Cable AvailableElectricity AvailableSewer AvailableWater Available
Water Source 
Public
Zoning 
PUD
Interior Features
Appliances 
DryerDishwasherElectric RangeElectric Water HeaterDisposalIce MakerMicrowaveRangeRefrigeratorWater HeaterWasher
Cooling 
Central AirCeiling Fan(s)
Flooring 
Ceramic TileTile
Furnished 
Unfurnished
Heating 
CentralElectric
Interior 
Entrance FoyerHigh CeilingsPantryVaulted Ceiling(s)Walk-In Closet(s)
Laundry Features 
Washer HookupInsideIn GarageLaundry Room
Main Level Bedrooms 
1
Window Features 
Blinds
Bedroom 2 
Dimensions - 11.4 X 11Level - FirstArea - 125
Family Room 
Dimensions - 23.6 X 10.8Level - FirstArea - 254
Kitchen 
Dimensions - 15.4 X 8.6Level - FirstArea - 132
Living Room 
Dimensions - 26.1 X 14.6Level - FirstArea - 381
PrimaryBedroom 
Dimensions - 15 X 12Level - FirstArea - 180
Save
Ask
Tour
Hide
Share
Exterior Features
Construction Details 
BlockStucco
Exterior 
Lighting
Fencing 
None
Lot Features 
Corner Lot
Other Structures 
None
Patio And Porch 
Porch
Pool Features 
AssociationHeated
Road Frontage 
City Street
Roof 
Shingle
View 
Garden
Waterview 
Garden
Windows/Doors 
Blinds
Community Features
Association Amenities 
PoolBilliard RoomClubhouseFitness CenterMaintenance GroundsManagementMaintenanceRecreation FacilitiesShuffleboard CourtSpa/Hot TubTennis Court(s)
Association Fee 
$675.0
Association Fee Frequency 
Quarterly
MLS Area 
3416
Senior Community 
Yes
Financing Terms Available 
CashConventionalFHAVA Loan
Building Access 
1
Roads 
Asphalt
Schools
School District
Unknown
Elementary School
Park Ridge
Middle School
Lyons Creek
High School
Deerfield Beach
Listing courtesy of Century 21 Hansen Realty Inc


All listings featuring the BMLS logo are provided by BeachesMLS, Inc. This information is not verified for authenticity or accuracy and is not guaranteed. Copyright © 2026 BeachesMLS, Inc. (a Flex MLS feed)
Last checked: 2026-10-30 11:35 PM UTC

Neighborhood & Commute
Source: Walkscore
Save
Ask
Tour
Hide
Share