Save
Ask
Tour
Hide
Share
$189,000
New Listing

8187 Blackbead Court
Port St Lucie, FL 34952

For Sale|Manufactured Home|Active
2
Beds
2
Total Baths
2
Full Baths
1,524
SqFt
$124
/SqFt
1985
Built
Subdivision:
SAVANNA CLUB PLAT I
County:
St Lucie

Due to the health concerns created by Coronavirus we are offering personal 1-1 online video walkthough tours where possible.
8187 Blackbead Court8187 Blackbead Court8187 Blackbead Court8187 Blackbead Court
Save
Ask
Tour
Hide
Share

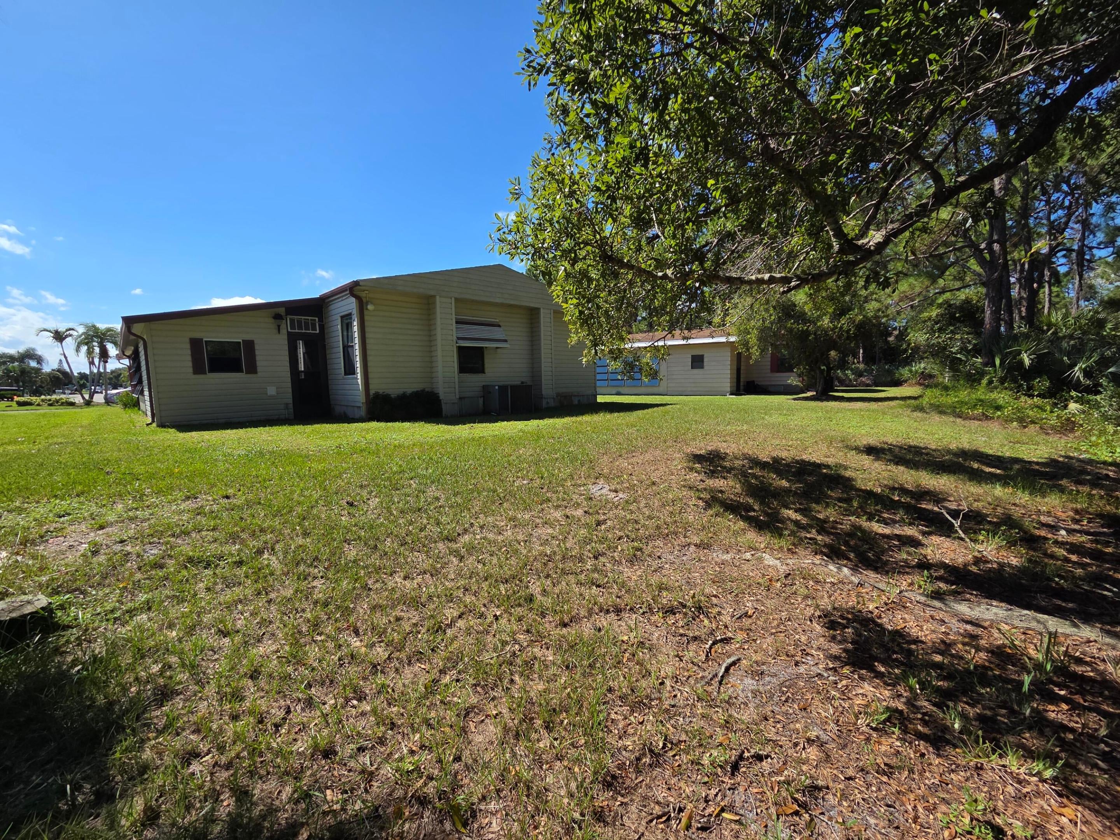
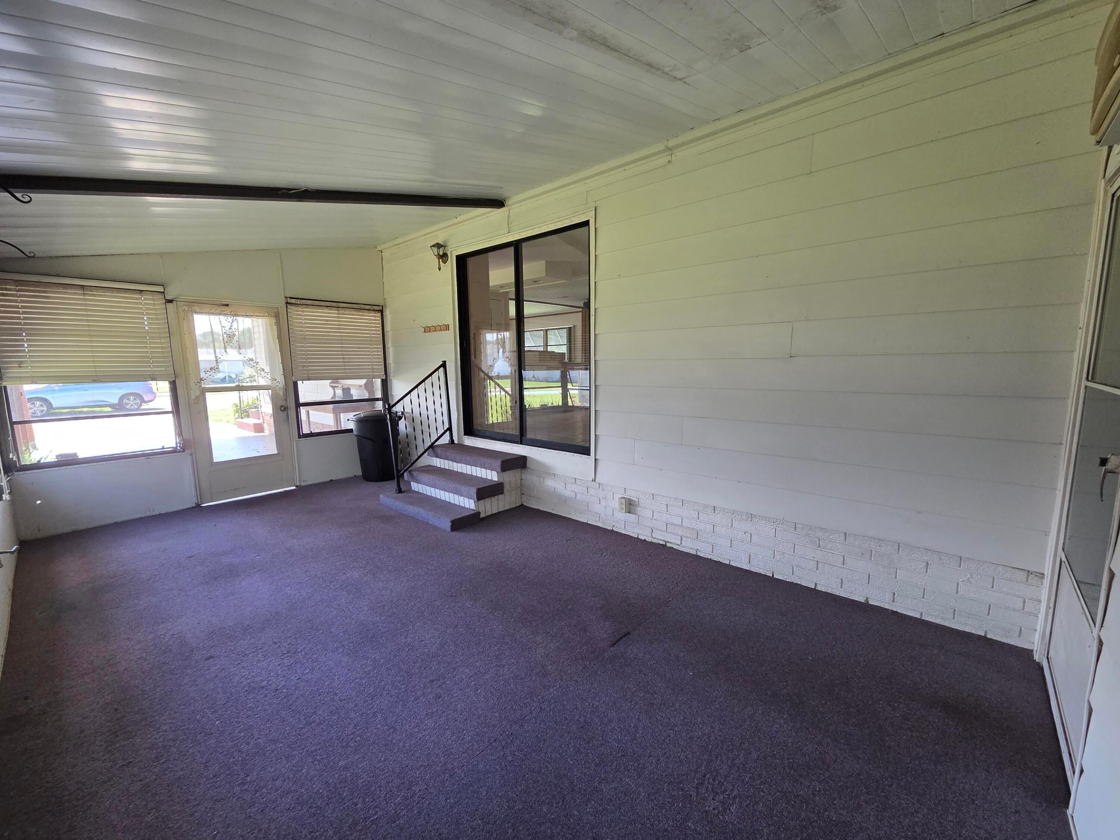
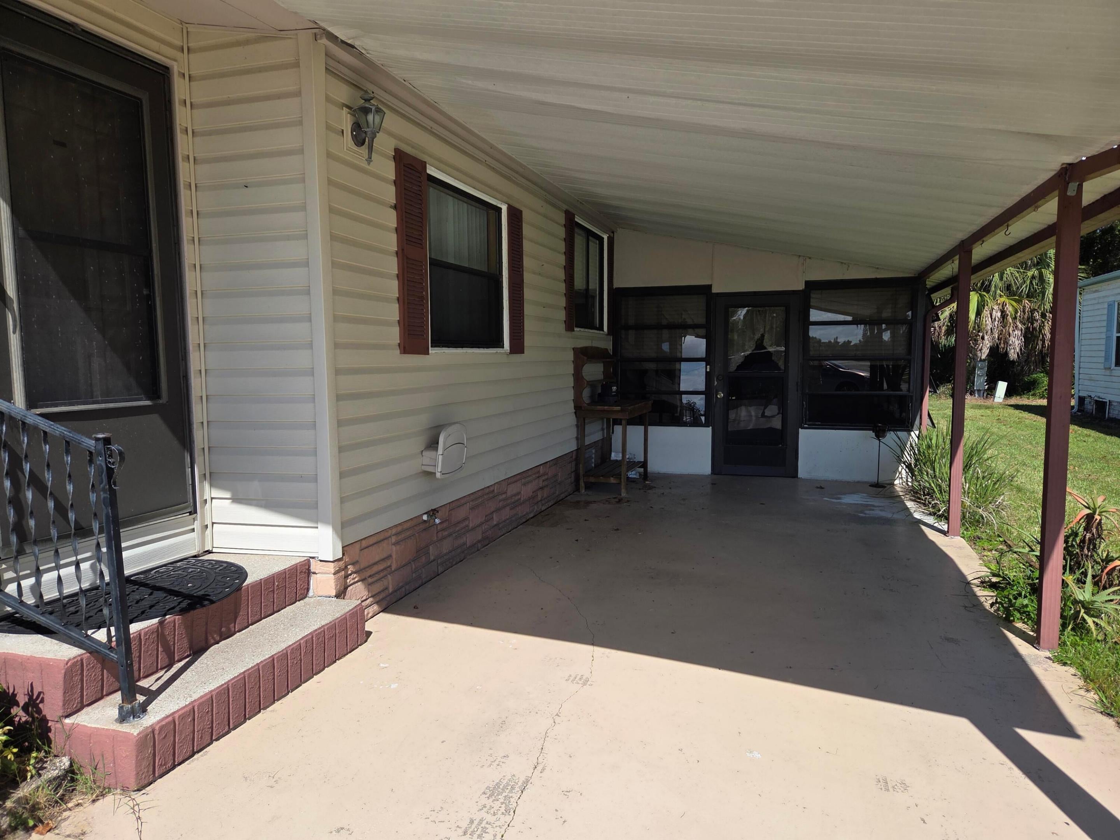
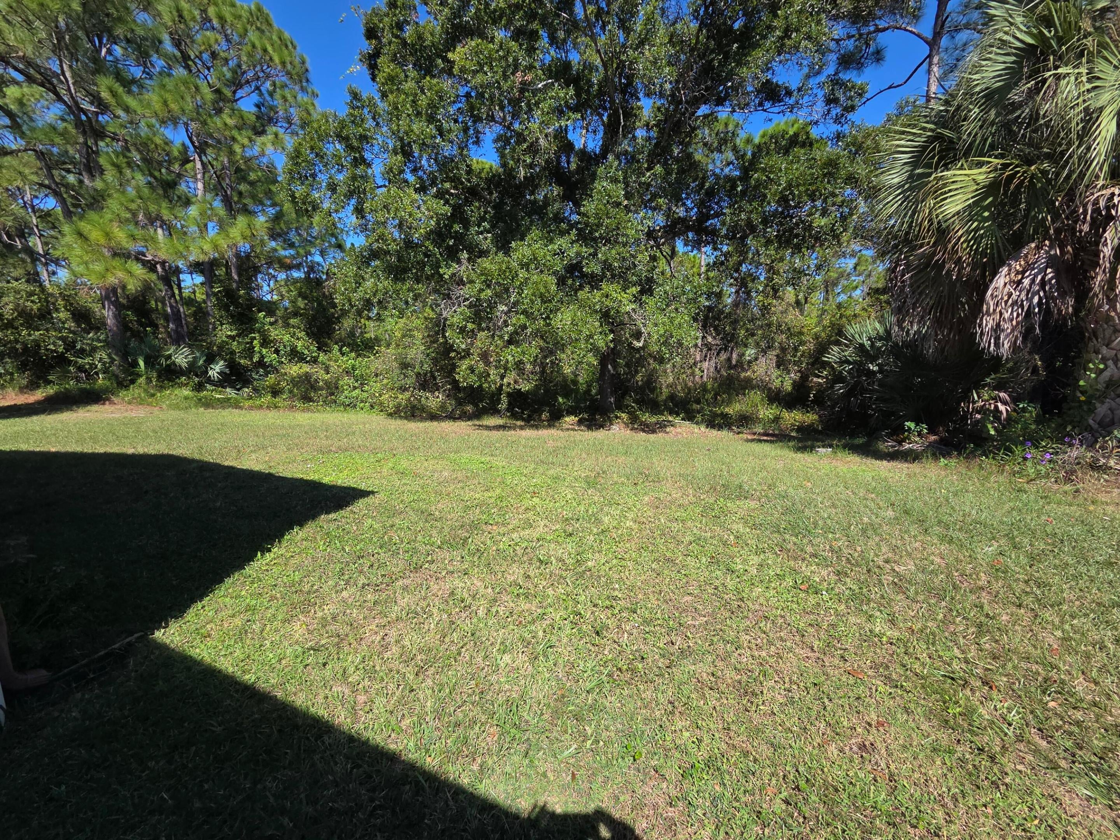
Welcome to this charming, land-owned manufactured home tucked away on a quiet cul-de-sac in one of Port St. Lucie's desirable pet-friendly 55+ Resort Style communities. Offering 2 bedrooms and 2 full bathrooms. Featuring a spacious island kitchen that opens to the main living areas, creating an inviting setting for everyday living and entertaining. The oversized dining area provides plenty of room for gatherings, while the generous living space offers comfort and flexibility. Step outside to enjoy one of the property's standout features: a large, private backyard with no rear neighbors, providing a peaceful retreat. Combining privacy, functionality, and a desirable location, this home is a wonderful opportunity to enjoy the Florida lifestyle.

Save
Ask
Tour
Hide
Share
Listing Snapshot
Price 
$189,000
Days On Site 
0 Days
Bedrooms 
2
Inside Area (SqFt) 
1,524 sqft
Total Baths 
2
Full Baths 
2
Partial Baths 
N/A
Lot Size 
0.13 Acres
Year Built 
1985
MLS Number 
B26094535
Status 
Active
Property Tax 
$440.85
HOA/Condo/Coop Fees 
$340 monthly
Sq Ft Source 
Public Records
Friends & Family
Recent Activity
11 hours agoListing updated with changes from the MLS
11 hours agoListing first seen on site
General Features
Acres 
0.13
Carport 
1
Direction Faces 
South
Levels 
One
Number Of Stories 
1
Parking 
Attached CarportAttachedCarportDriveway
Parking Spaces 
3
Pets 
Breed RestrictionsCallNumber LimitYes
Property Sub Type 
Manufactured Home
Sewer 
Public Sewer
Special Circumstances 
Standard
SqFt Total 
2106
Utilities 
Cable ConnectedElectricity ConnectedSewer ConnectedWater Connected
Water Source 
Public
Zoning 
Planned Un
Interior Features
Appliances 
DryerDishwasherElectric Water HeaterOvenRefrigeratorWater HeaterWasher
Cooling 
Central AirCeiling Fan(s)
Flooring 
CarpetLaminateTile
Heating 
Central
Interior 
Eat-in KitchenKitchen IslandSoaking Tub
Main Level Bedrooms 
2
Kitchen 
Dimensions - 16 X 12Area - 192
Living Room 
Dimensions - 16 X 16Area - 256
PrimaryBedroom 
Dimensions - 14 X 15Area - 210
Save
Ask
Tour
Hide
Share
Exterior Features
Exterior 
Awning(s)
Pool Features 
Association
Roof 
CompositionShingle
Community Features
Association Amenities 
PoolFitness CenterGolf CourseManagementShuffleboard CourtSpa/Hot TubTennis Court(s)
Association Fee 
$340.0
Association Fee Frequency 
Monthly
MLS Area 
7190
Senior Community 
Yes
Financing Terms Available 
CashVA Loan
Listing courtesy of Security Real Estate Services


All listings featuring the BMLS logo are provided by BeachesMLS, Inc. This information is not verified for authenticity or accuracy and is not guaranteed. Copyright © 2026 BeachesMLS, Inc. (a Flex MLS feed)
Last checked: 2026-10-30 11:35 PM UTC

Neighborhood & Commute
Source: Walkscore
Save
Ask
Tour
Hide
Share