Save
Ask
Tour
Hide
Share
$2,695,000
New Listing

6283 SE Moss Ridge Pointe
Hobe Sound, FL 33455

Single Family Residence|Coming Soon
3
Beds
5
Total Baths
4
Full Baths
1
Partial Bath
3,713
SqFt
$726
/SqFt
2006
Built
Subdivision:
Medalist Village
County:
Martin

Due to the health concerns created by Coronavirus we are offering personal 1-1 online video walkthough tours where possible.
6283 SE Moss Ridge Pointe6283 SE Moss Ridge Pointe6283 SE Moss Ridge Pointe6283 SE Moss Ridge Pointe
Save
Ask
Tour
Hide
Share

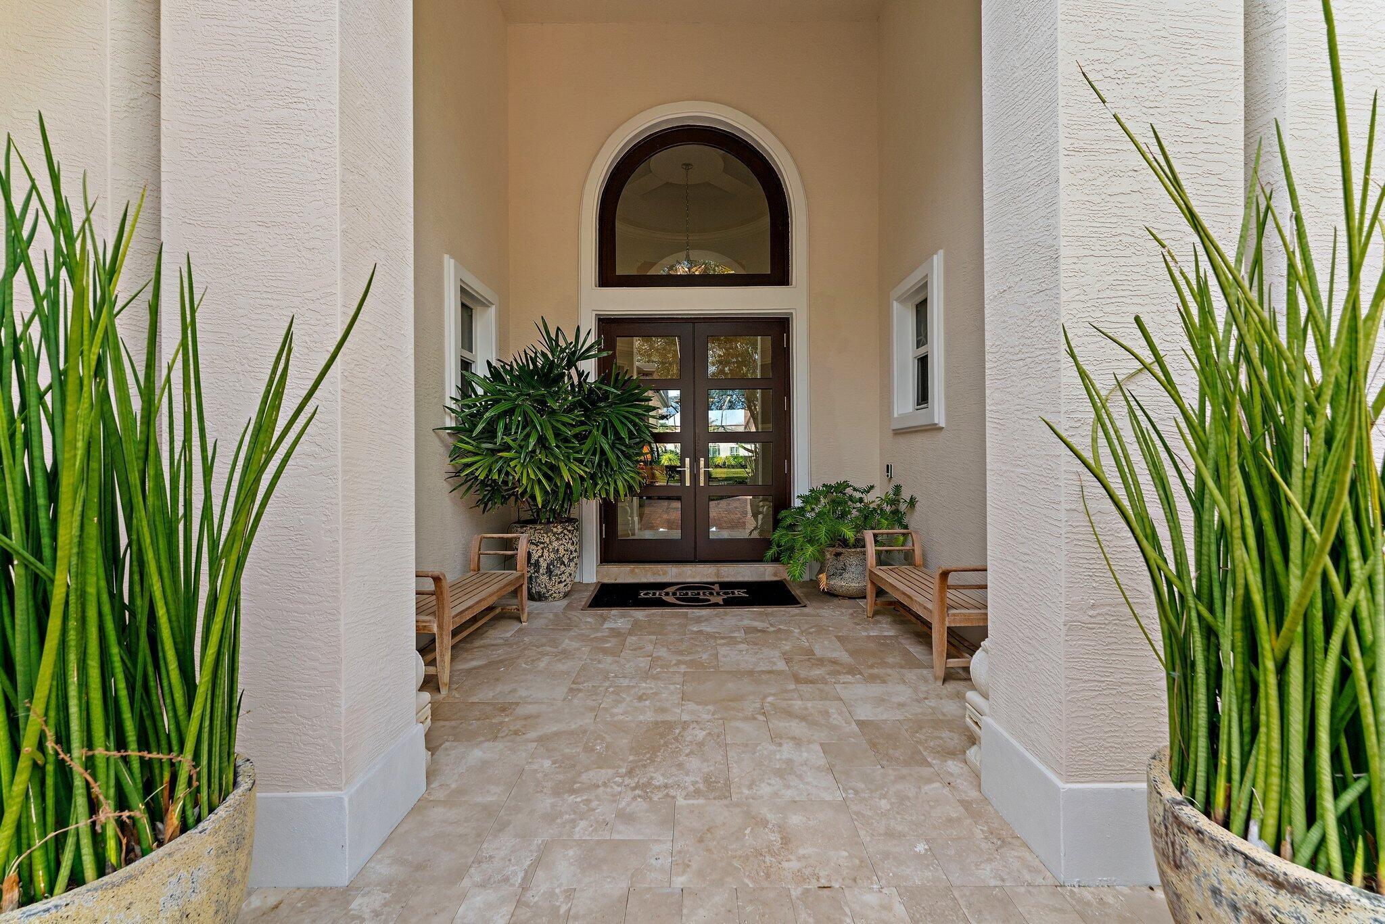
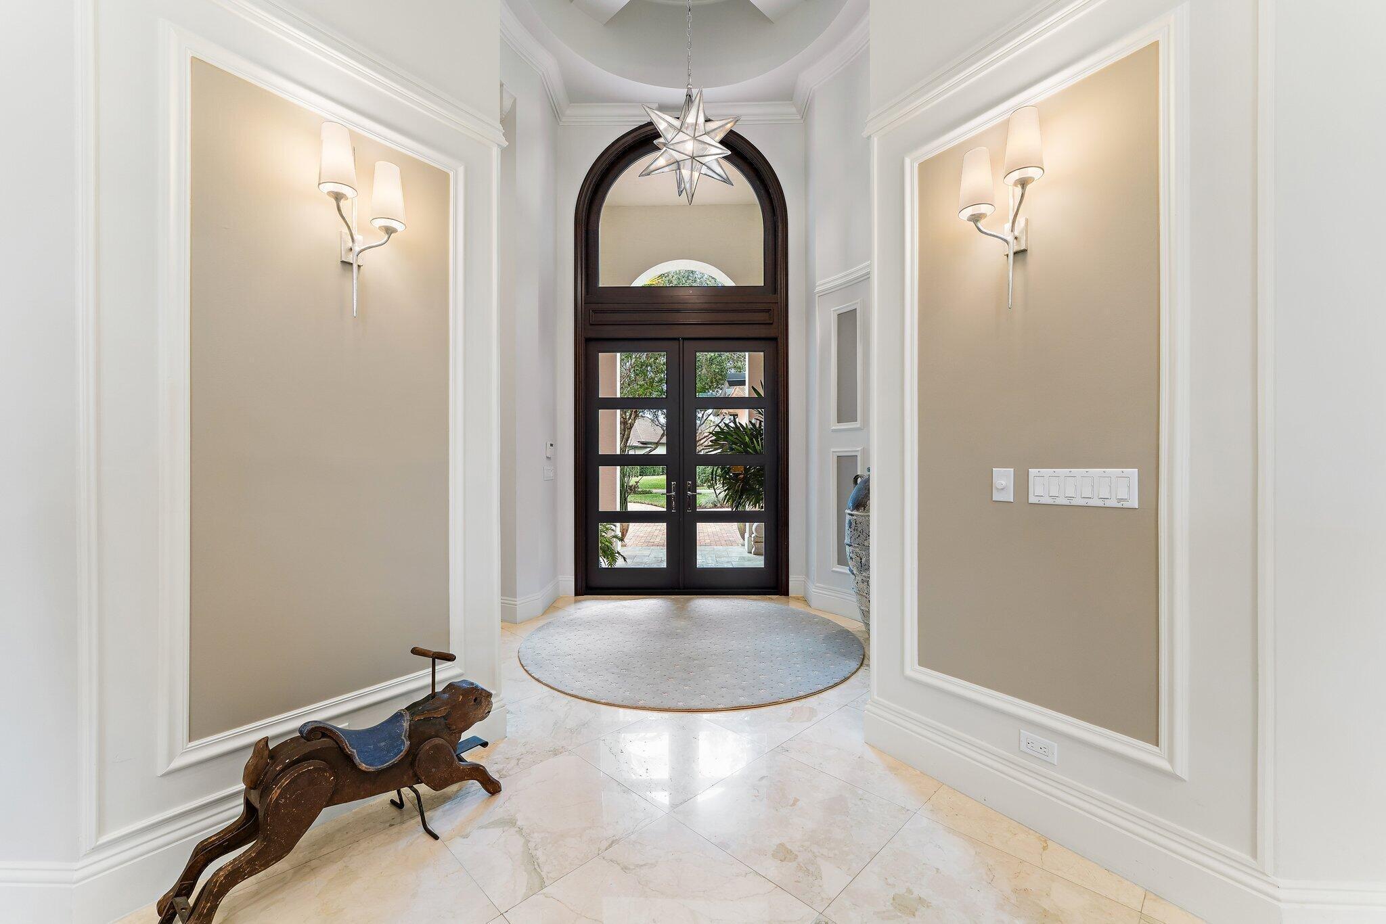
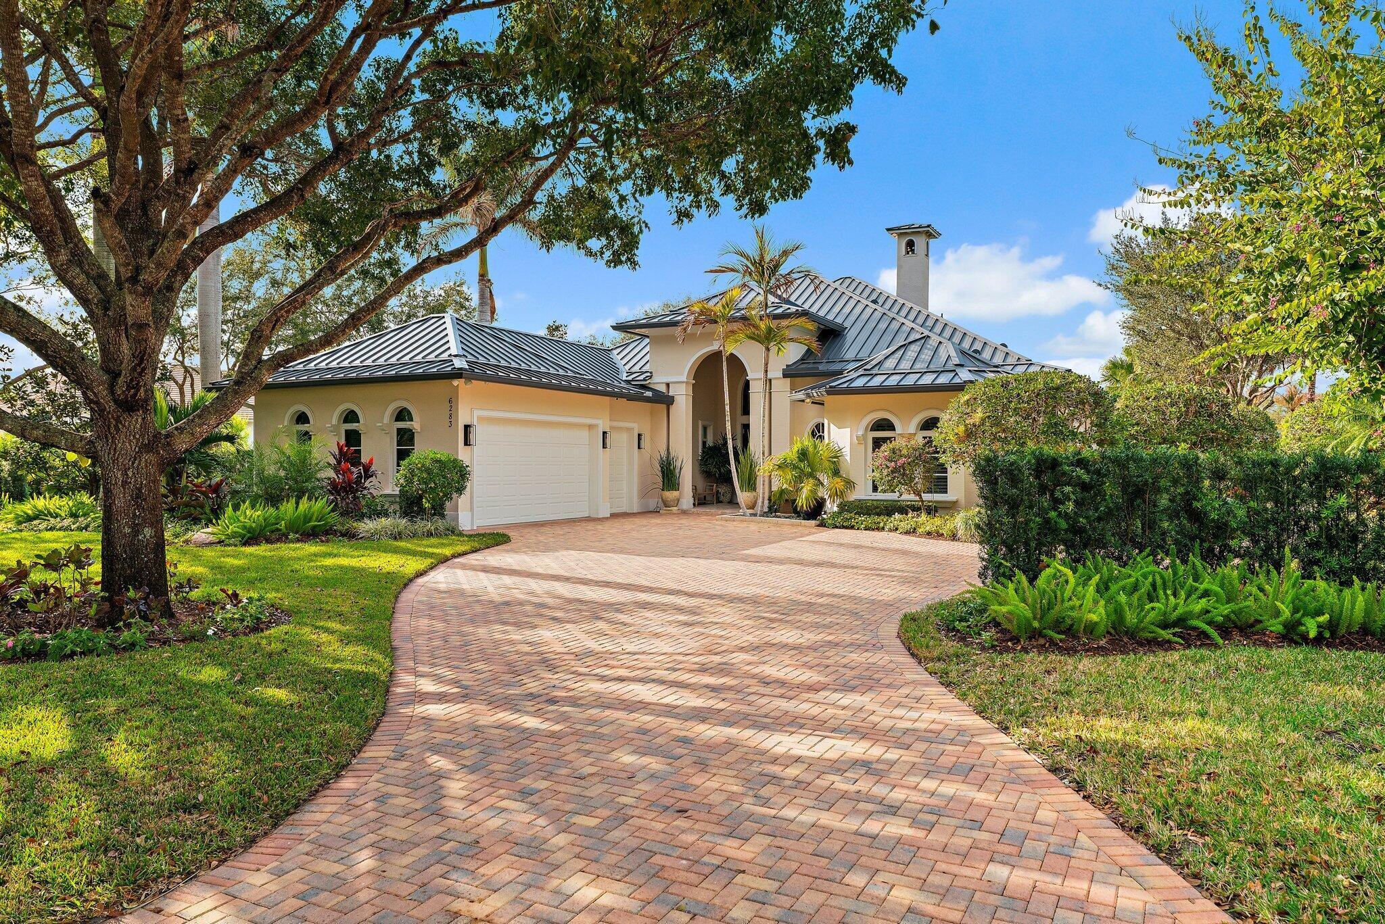
Look no further! An amazing transformation in 2023/2024 includes a new mahogany front door, a new roof, impact windows & doors, and a 38 kW generator. Complete decorator remodel. Each room is thoughtfully designed to offer a sophisticated, serene environment. Large primary with sitting area and oversized bath. Two ensuite guest rooms and an office with built-in bookcases. The outdoor space is anchored by a 30x15 completely refurbished pool and pool deck. A newly built summer kitchen and covered dining area provide the perfect place to host a large group or intimate dinner party. Medalist Village Club, where you can enjoy golf, dining, tennis, spa & fitness, is just steps or a golf cart ride from your front door. Bring your most discriminating clients; they won't be disappointed. Medalist Village has completely renovated the "short course" and the practice area. They also revamped the roads and landscaping. The Hampton Golf Team now manages the club.

Save
Ask
Tour
Hide
Share
Listing Snapshot
Price 
$2,695,000
Days On Site 
0 Days
Bedrooms 
3
Inside Area (SqFt) 
3,713 sqft
Total Baths 
5
Full Baths 
4
Partial Baths 
1
Lot Size 
0.66 Acres
Year Built 
2006
MLS Number 
B26094540
Status 
Coming Soon
Property Tax 
$14,814
HOA/Condo/Coop Fees 
$690 monthly
Sq Ft Source 
Plans
Friends & Family
Recent Activity
11 hours agoListing updated with changes from the MLS
11 hours agoListing first seen on site
General Features
Acres 
0.66
Attached Garage 
Yes
Direction Faces 
Southeast
Garage 
Yes
Garage Spaces 
2
Levels 
One
Number Of Stories 
1
Parking 
AttachedDrivewayGarageGarage Door Opener
Parking Spaces 
2.5
Pets 
Yes
Property Sub Type 
Single Family Residence
Security 
Security SystemGated with GuardGated CommunitySmoke Detector(s)Security Guard
Sewer 
Public Sewer
Special Circumstances 
Standard
SqFt Total 
5179
Style 
Traditional
Utilities 
Cable AvailableSewer AvailableWater Available
Water Source 
PublicWell
Zoning 
Residential
Interior Features
Appliances 
CooktopDryerDishwasherElectric Water HeaterFree-Standing FreezerGas CooktopIce MakerMicrowaveOvenWater Purifier OwnedRangeRefrigeratorWater Softener OwnedWater SoftenerVented Exhaust FanWater HeaterWater PurifierWine RefrigeratorWasher
Cooling 
Central AirCeiling Fan(s)Zoned
Fireplace 
Yes
Fireplace Features 
Gas Log
Flooring 
CarpetMarbleTile
Furnished 
Unfurnished
Heating 
CentralElectricZoned
Interior 
Breakfast BarBuilt-in FeaturesEntrance FoyerEat-in KitchenHigh CeilingsKitchen IslandPantrySoaking TubBarWalk-In Closet(s)
Laundry Features 
InsideSink
Main Level Bedrooms 
3
Spa 
Yes
Window Features 
BlindsDrapesStorm Window(s)
Bedroom 2 
Dimensions - 16 X 13Level - MainArea - 208Description - Walk in Closet Ensuite Bath
Bedroom 3 
Dimensions - 13 X 12Level - MainArea - 156Description - Walk in Closet Ensuite Bath
Den 
Dimensions - 14 X 12Level - MainArea - 168Description - Amazing office/work from home
Dining Room 
Dimensions - 14 X 13Level - MainArea - 182Description - charming room with access to butlers pantry
Family Room 
Dimensions - 18 X 15Level - MainArea - 270Description - Open floor plan with BFST room
Kitchen 
Dimensions - 16 X 16Level - MainArea - 256Description - Totally renovated 2023
Laundry 
Living Room 
Dimensions - 30 X 18Level - MainArea - 540Description - Beautiful Living Room with amazing views of the pool and garden
PrimaryBedroom 
Dimensions - 20 X 16Level - MainArea - 320Description - Sitting area that overlooks the pool and covered lanai
Utility Room 
Dimensions - 12 X 10Level - MainArea - 120Description - Renovated to optimize space
Save
Ask
Tour
Hide
Share
Exterior Features
Construction Details 
BlockStucco
Exterior 
BalconyBuilt-in BarbecueBarbecueLightingOutdoor KitchenOutdoor Shower
Fencing 
Fenced
Lot Features 
Waterfront
Other Structures 
Outdoor Kitchen
Patio And Porch 
CoveredGlass EnclosedPatioScreened
Pool Features 
HeatedIn GroundPrivateScreen EnclosurePool/Spa Combo
Private Pool 
Yes
Roof 
Metal
Spa 
Yes
Spa Features 
HeatedIn Ground
View 
GardenPondPoolWater
Waterfront 
Yes
Waterfront Features 
PondSeawall
Waterview 
GardenPondPoolWater
Windows/Doors 
BlindsDrapesStorm Window(s)
Community Features
Accessibility Features 
Accessible Full Bath
Association Amenities 
ClubhouseGolf CourseGatedManagementSaunaTennis Court(s)Trail(s)
Association Fee 
$2070.0
Association Fee Frequency 
Quarterly
Community Features 
GatedStreet Lights
MLS Area 
6140 - Hobe Sound/Stuart - South of Cove Rd
Financing Terms Available 
CashConventional
Building Access 
Entry Level Living Area Y
Roads 
Paved
Membership fee 
35000
Schools
School District
Unknown
Elementary School
Hobe Sound
Middle School
Murray
High School
South Fork
Listing courtesy of Lost Tree Realty


All listings featuring the BMLS logo are provided by BeachesMLS, Inc. This information is not verified for authenticity or accuracy and is not guaranteed. Copyright © 2026 BeachesMLS, Inc. (a Flex MLS feed)
Last checked: 2026-10-30 11:35 PM UTC

Neighborhood & Commute
Source: Walkscore
Save
Ask
Tour
Hide
Share