
Save
Ask
Tour
Hide
$379,000
New Listing
1090 George StreetSebastian, FL 32958
For Sale|Single Family Residence|Active
2
Beds
2
Total Baths
2
Full Baths
1,709
SqFt
$222
/SqFt
1984
Built
Subdivision:
SEBASTIAN HIGHLANDS UNIT 10
County:
Indian River
Due to the health concerns created by Coronavirus we are offering personal 1-1 online video walkthough tours where possible.
Upcoming Open Houses
Due to COVID-19, we recommend you verify Open Houses before attending.
Sat, Oct 31, 11:00 AM - 2:00 PM
Sun, Nov 1, 11:00 AM - 2:00 PM
Save
Ask
Tour
Hide
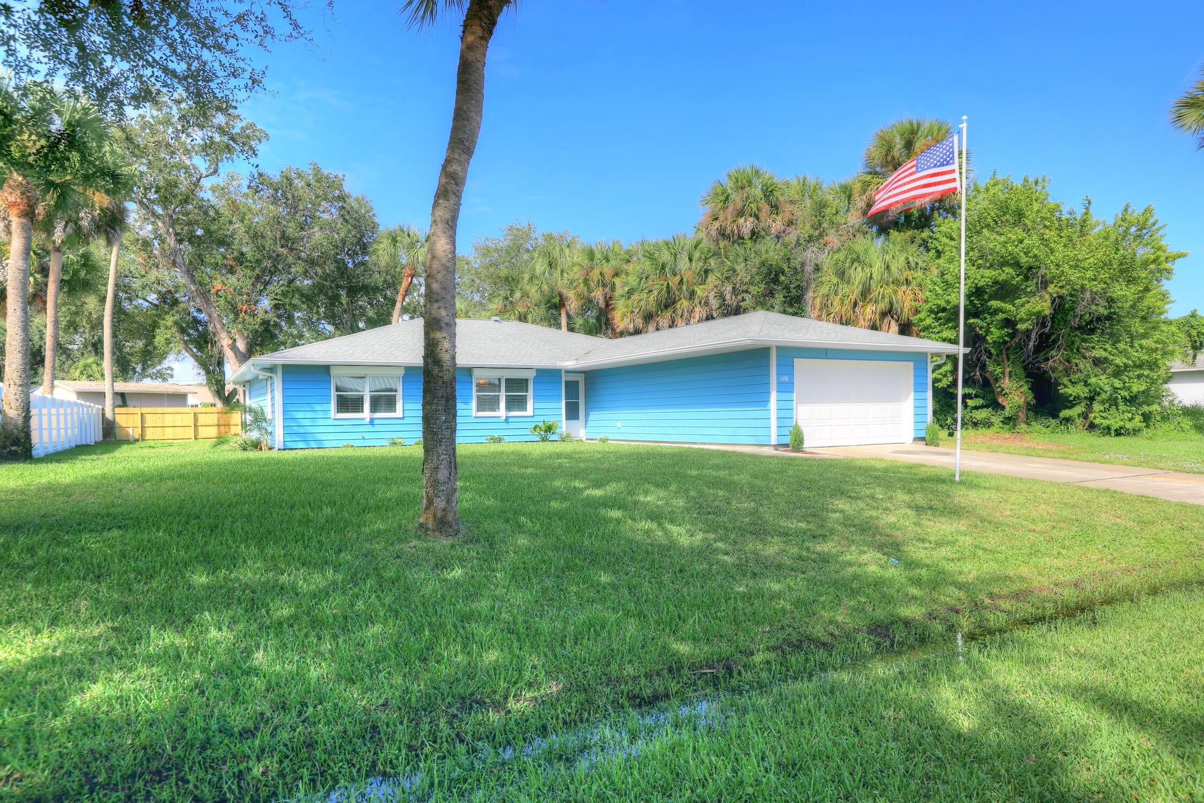
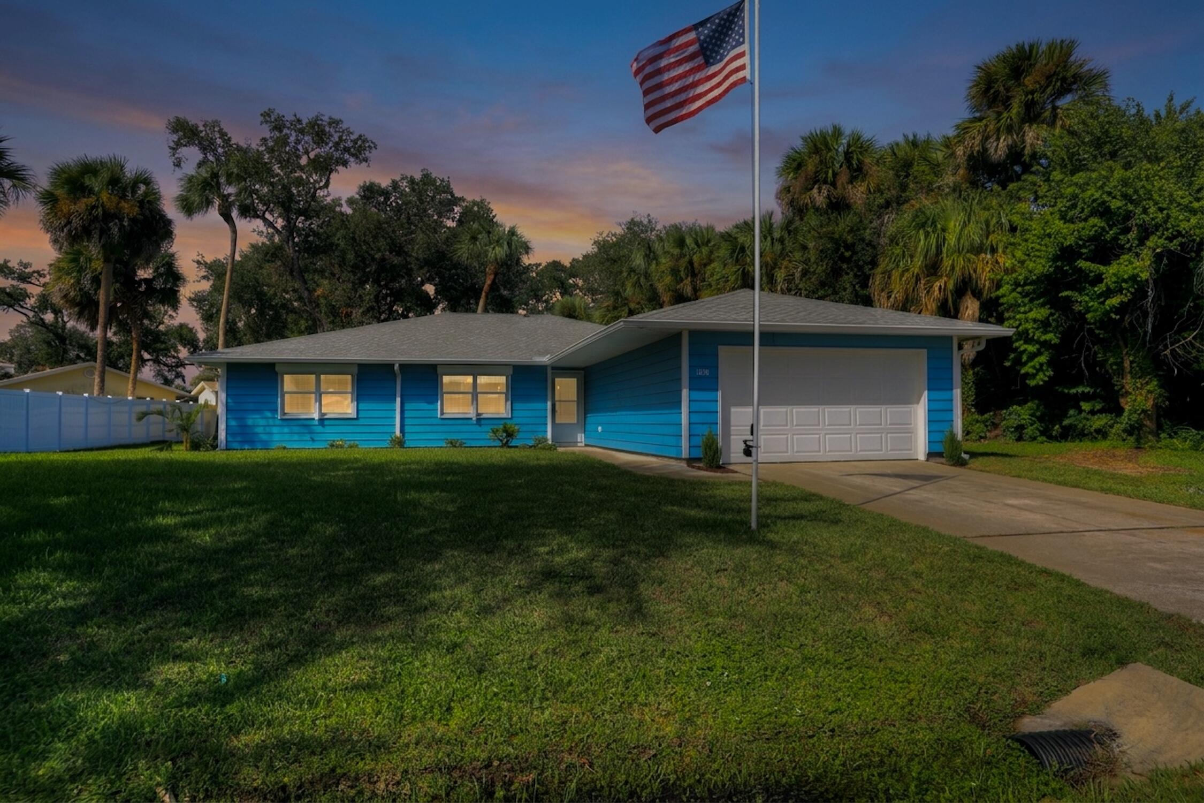
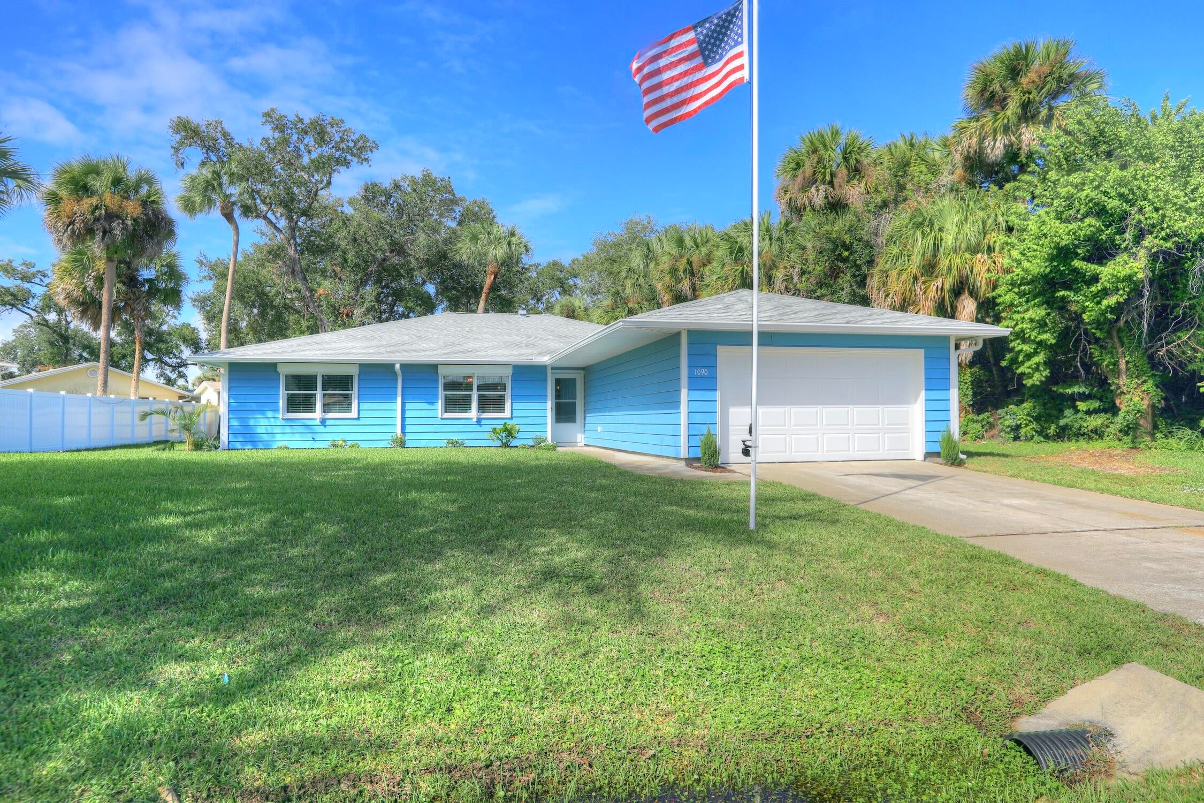
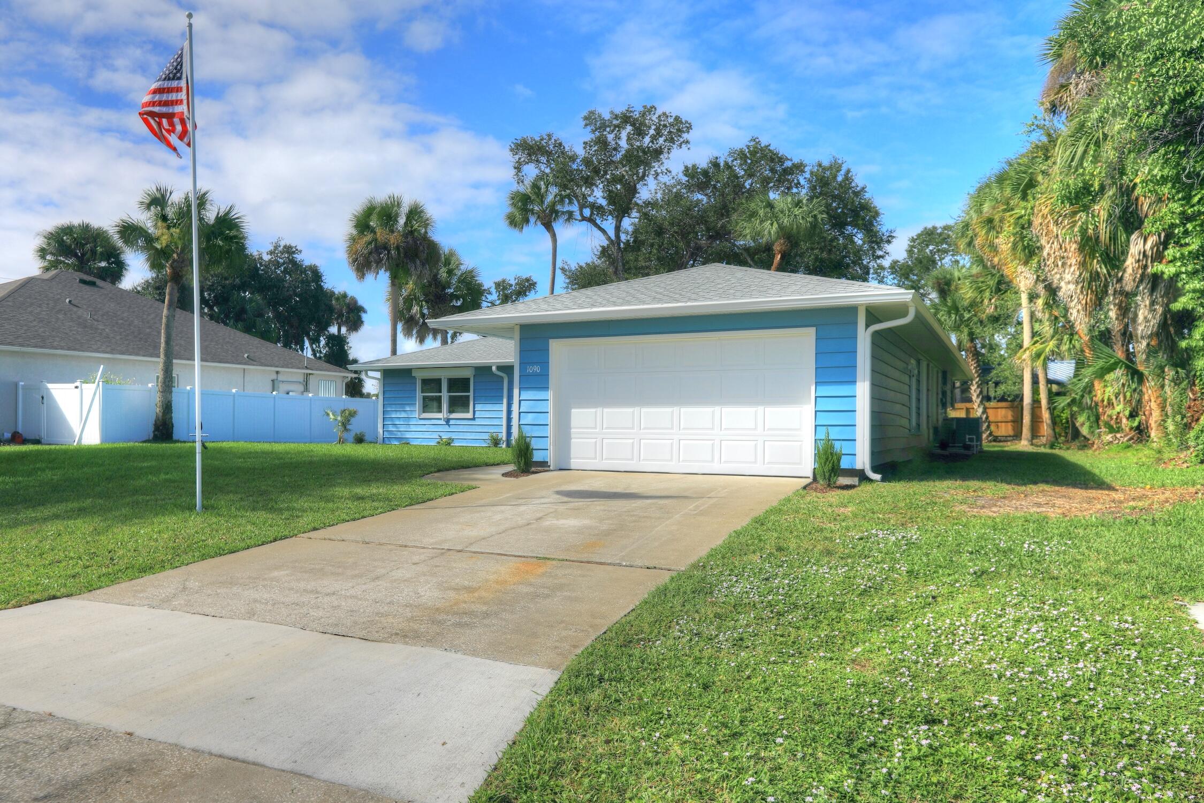
Step inside and fall in love! Completely renovated and truly move-in ready, this stunning home blends modern luxury with everyday comfort. Sun-filled living spaces flow into this open concept design featuring a gorgeous new kitchen with shaker cabinets, SS Appliances and quarts countertop. Luxury vinyl plank flooring throughout, new windows, updated electrical, accordion shutters, 2022 Roof, 2026 A/C and 2026 HWH offer peace of mind. The peaceful, private backyard offers a tranquil retreat with room for a pool. Just 8 minutes away from putting your toes in the sand. This one feels like HOME!
Save
Ask
Tour
Hide
Listing Snapshot
Price
$379,000
Days On Site
0 Days
Bedrooms
2
Inside Area (SqFt)
1,709 sqft
Total Baths
2
Full Baths
2
Partial Baths
N/A
Lot Size
0.25 Acres
Year Built
1984
MLS Number
B26094544
Status
Active
Property Tax
$562.29
HOA/Condo/Coop Fees
N/A
Sq Ft Source
Public Records
Friends & Family
Recent Activity
| 11 hours ago | Listing updated with changes from the MLS | |
| 11 hours ago | Listing first seen on site |
General Features
Acres
0.25
Attached Garage
Yes
Direction Faces
East
Disclosures
Owner Is Listing Agent
Garage
Yes
Garage Spaces
2
Green Energy Efficient
Appliances
Levels
One
Number Of Stories
1
Parking
AttachedGarage
Parking Spaces
2
Pets
Yes
Property Sub Type
Single Family Residence
Sewer
Septic Tank
Special Circumstances
Standard
SqFt Total
1709
Utilities
Cable AvailableWater Connected
Water Source
Public
Zoning
RS-10
Interior Features
Appliances
DryerDishwasherENERGY STAR Qualified DishwasherENERGY STAR Qualified RefrigeratorOvenRangeRefrigeratorWine RefrigeratorWasher
Cooling
Central AirCeiling Fan(s)ENERGY STAR Qualified Equipment
Flooring
Vinyl
Heating
Central
Interior
Built-in FeaturesKitchen Island
Main Level Bedrooms
1
Bedroom 2
Dimensions - 17 X 12Area - 204
Kitchen
Dimensions - 27 X 10Area - 270
Living Room
Dimensions - 21 X 18Area - 378
PrimaryBedroom
Dimensions - 16 X 14Area - 224
Save
Ask
Tour
Hide
Exterior Features
Construction Details
Frame
Roof
Shingle
Community Features
MLS Area
6351 - Sebastian (IR)
Financing Terms Available
CashConventional1031 Exchange
Schools
School District
Unknown
Elementary School
Sebastian
Middle School
Storm Grove
High School
Sebastian River
Listing courtesy of Engel & Voelkers Vero Beach

All listings featuring the BMLS logo are provided by BeachesMLS, Inc. This information is not verified for authenticity or accuracy and is not guaranteed. Copyright © 2026 BeachesMLS, Inc. (a Flex MLS feed)
Last checked: 2026-10-30 11:35 PM UTC
All listings featuring the BMLS logo are provided by BeachesMLS, Inc. This information is not verified for authenticity or accuracy and is not guaranteed. Copyright © 2026 BeachesMLS, Inc. (a Flex MLS feed)
Last checked: 2026-10-30 11:35 PM UTC
Neighborhood & Commute
Source: Walkscore
Save
Ask
Tour
Hide
Did you know? You can invite friends and family to your search. They can join your search, rate and discuss listings with you.