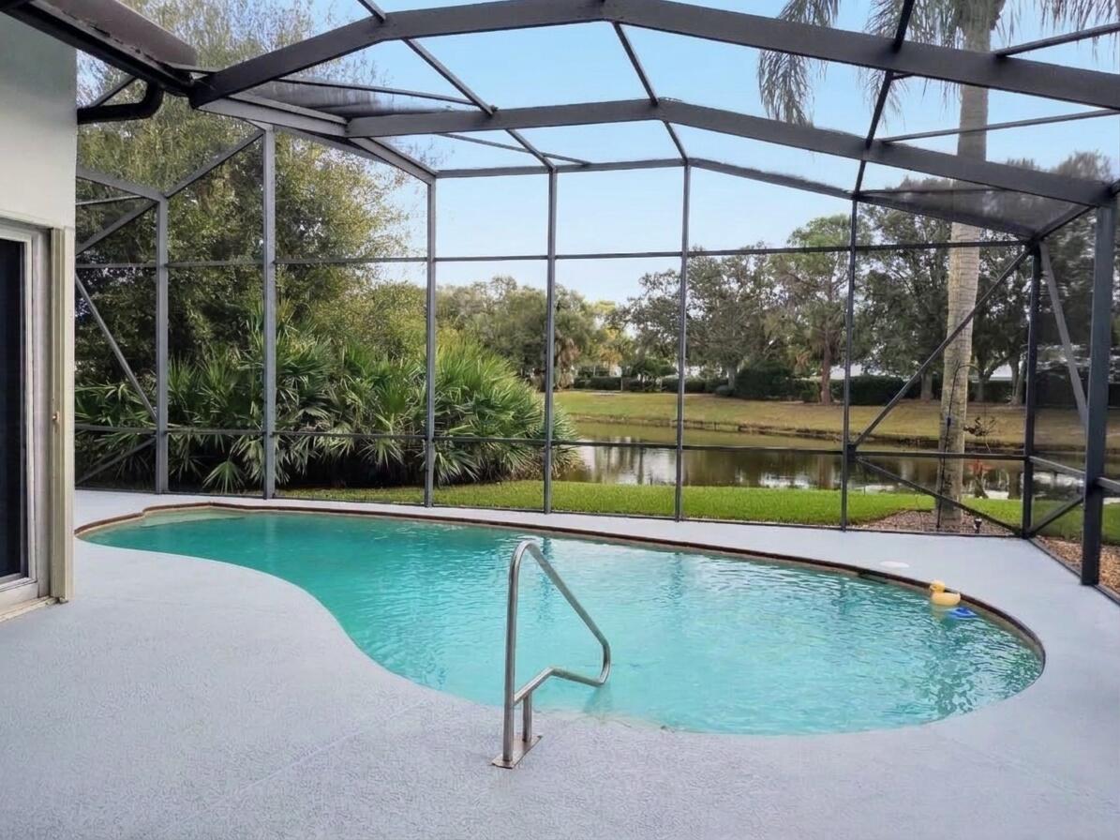
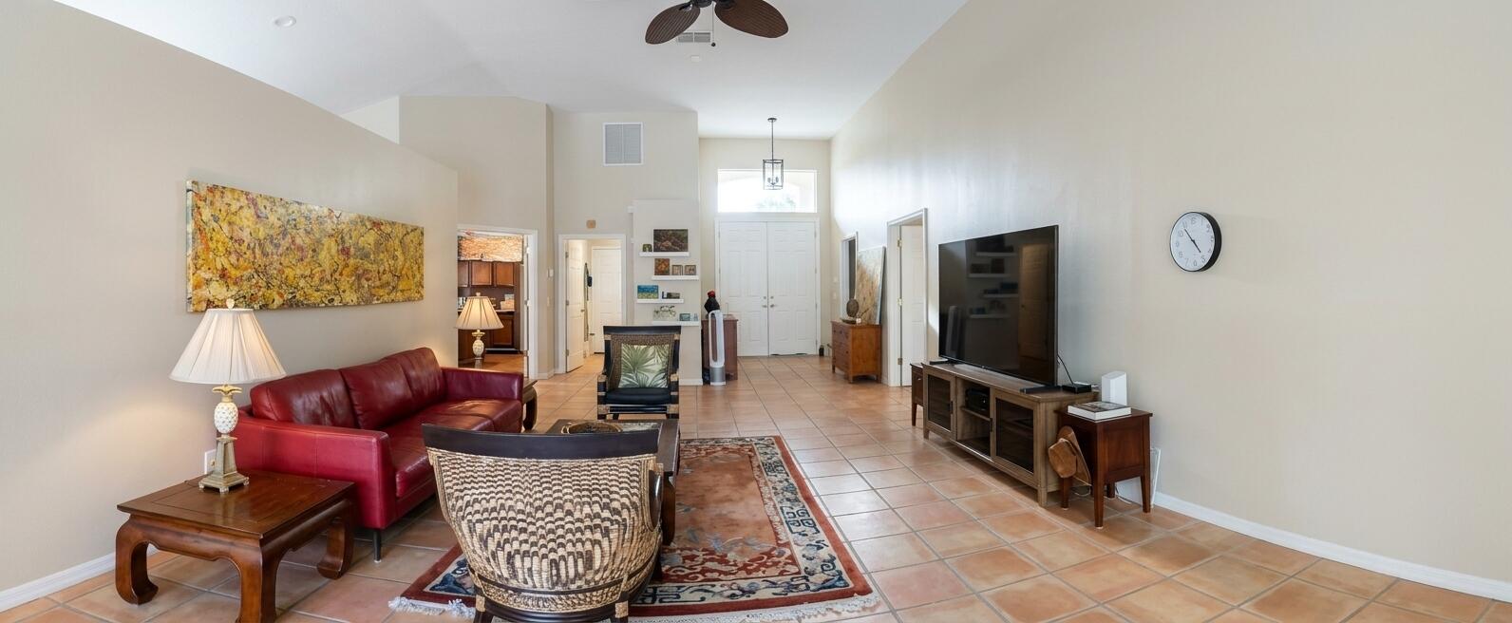
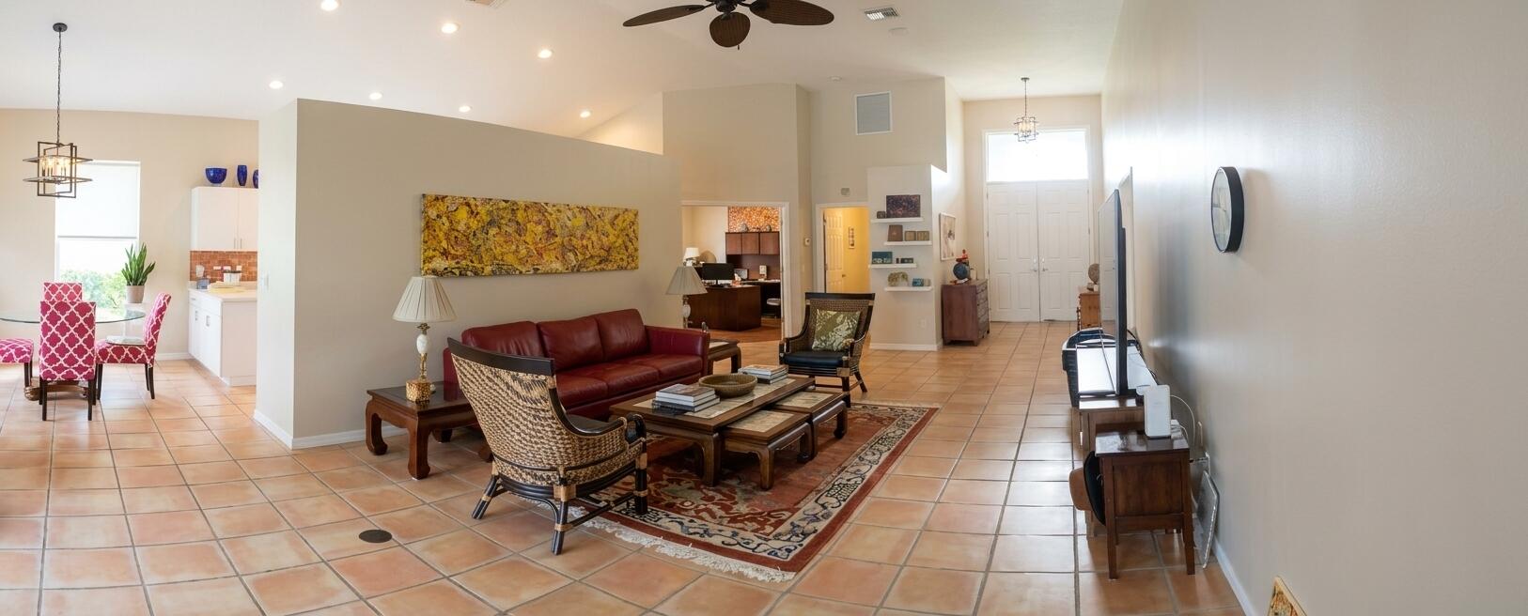
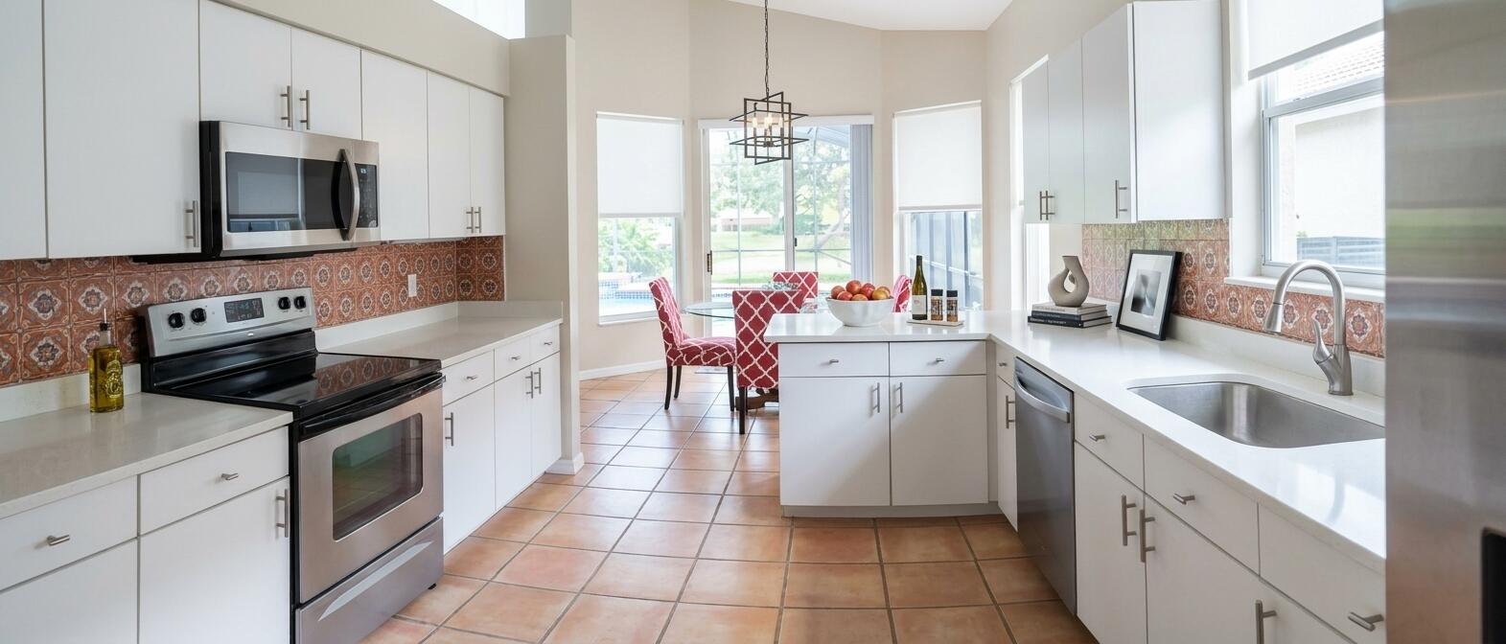
Move in Ready. Welcome to this beautifully maintained 3-bedroom, 2-bath, plus office pool home offering peaceful lake views and a desirable Florida lifestyle in prestigious PGA Village. The spacious great room provides a comfortable gathering space. The well-appointed kitchen features a dining area overlooking the pool and lake. The interior is complemented by saltillo tile and new luxury vinyl tile Updates include a 2021 roof, 2025 A/C, accordion shutters, EV ready and a generator fully functioning and ready. Enjoy resort-style living with HOA dues that include cable, internet, lawn maintenance, and full access to the PGA Island Club, featuring an array of social events and activities. Residents also enjoy access to a recreational clubhouse, resort pool, pickleball, tennis and more . PGA Village is surrounded by three award-winning PGA golf courses, with an additional fourth golf option available at The Legacy, a private country club. Golf and country club memberships are entirely optional and are not required to enjoy the community. Ideally located with easy access to I-95, shopping, restaurants, and the Mets stadium, yet tucked away in a prestigious, peaceful, and serene neighborhood. Experience the best of Florida living with beautiful lake views, a private pool, exceptional amenities, and an outstanding location.
Listing Snapshot
Inside Area (SqFt)
2,066 sqft
HOA/Condo/Coop Fees
$487.08 monthly
Sq Ft Source
Public Records
Recent Activity
| 11 hours ago | | Listing updated with changes from the MLS |
| 11 hours ago | | Listing first seen on site |
General Features
Disclosures
Deed Restriction, Owner Is Listing Agent
Parking
AttachedDrivewayGarage
Property Sub Type
Single Family Residence
Security
Gated with GuardGated Community
Special Circumstances
Standard
Utilities
Cable AvailableElectricity ConnectedSewer ConnectedUnderground UtilitiesWater Not Available
Interior Features
Appliances
DryerDishwasherElectric RangeElectric Water HeaterDisposalIce MakerMicrowaveOvenRangeRefrigeratorWater HeaterWasher
Cooling
Central AirCeiling Fan(s)Electric
Electric
Circuit Breakers
Interior
Entrance FoyerHigh CeilingsSoaking TubVaulted Ceiling(s)Walk-In Closet(s)
Laundry Features
Washer HookupElectric Dryer HookupInsideMain LevelLaundry Room
Window Features
BlindsDrapesShutters
Bedroom 2
Dimensions - 119 X 128Level - FirstArea - 15232Description - New Luxury Vinal Flooring, New Fan
Bedroom 3
Dimensions - 105 X 1211Level - FirstArea - 127155Description - New Luxury Vinal Flooring, New Fan
Den
Dimensions - 118 X 139Level - FirstArea - 16402Description - New Luxury Vinal Flooring, New Fan
Foyer
Dimensions - 75 X 85Level - FirstArea - 6375
Kitchen
Dimensions - 11 X 1211Level - FirstArea - 13321Description - New Quartz Counter tops
Laundry
Dimensions - 65 X 76Level - FirstArea - 4940
Living Room
Dimensions - 202 X 274Level - FirstArea - 55348
PrimaryBedroom
Dimensions - 139 X 195Level - FirstArea - 27105Description - New Luxury Vinal Flooring, New Fan
Exterior Features
Construction Details
BlockStucco
Lot Features
Cul-De-SacLandscapedWaterfront
Patio And Porch
PatioScreened
Pool Features
In GroundPrivateScreen EnclosureAssociationHeated
Windows/Doors
BlindsDrapesShutters
Community Features
Accessibility Features
Therapeutic Whirlpool
Association Amenities
PoolBasketball CourtBilliard RoomClubhouseFitness CenterGatedPlaygroundParkingRecreation FacilitiesTennis Court(s)
Association Fee Frequency
Quarterly
Additional Association Fee
$964.25
Additional Association Fee Frequency
Quarterly
Community Features
GatedStreet Lights
Financing Terms Available
CashConventionalFHAVA Loan
Listing courtesy of Keller Williams Realty of PSL

All listings featuring the BMLS logo are provided by BeachesMLS, Inc. This information is not verified for authenticity or accuracy and is not guaranteed. Copyright © 2026 BeachesMLS, Inc. (a Flex MLS feed)
Last checked: 2026-10-30 11:35 PM UTC
Source: Walkscore

Did you know? You can invite friends and family to your search. They can join your search, rate and discuss listings with you.