
Save
Ask
Tour
Hide
$215,000
New Listing
1008 MISSISSIPPI AvenueFort Pierce, FL 34950
For Sale|Single Family Residence|Active
3
Beds
2
Total Baths
2
Full Baths
1,554
SqFt
$138
/SqFt
1958
Built
Subdivision:
SUNRISE ESTATES
County:
St Lucie
Due to the health concerns created by Coronavirus we are offering personal 1-1 online video walkthough tours where possible.
Save
Ask
Tour
Hide
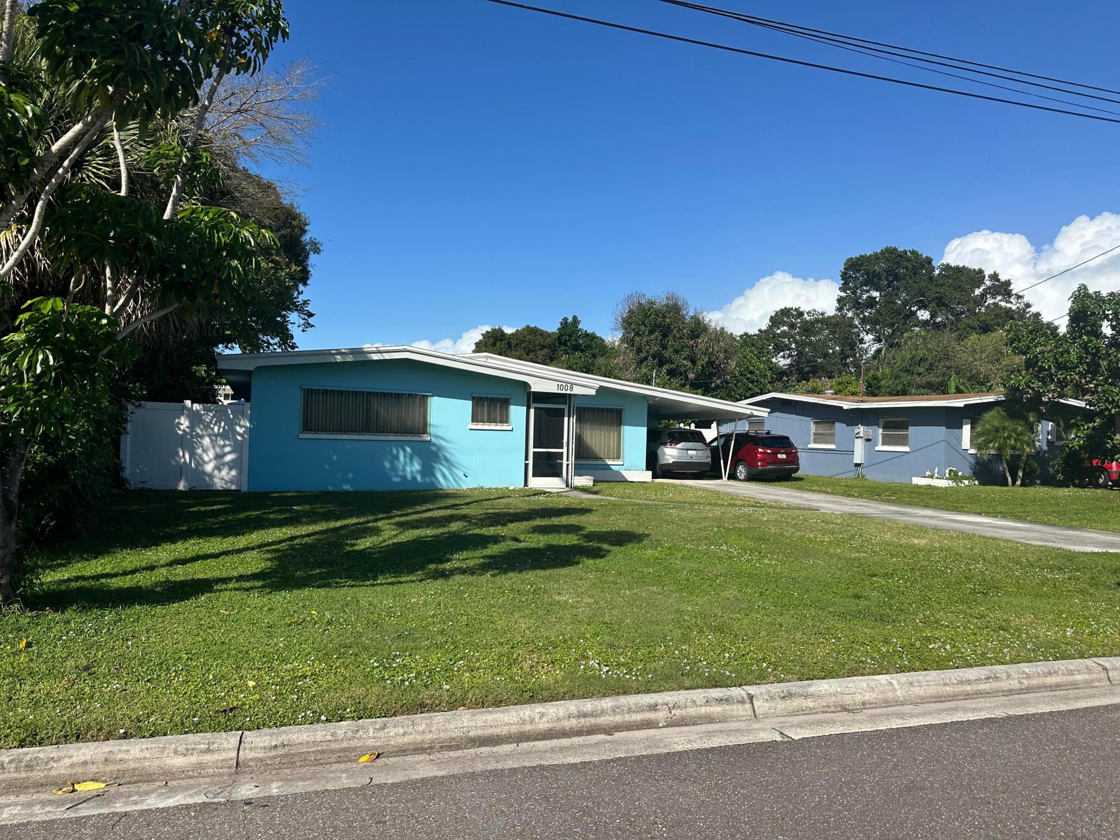
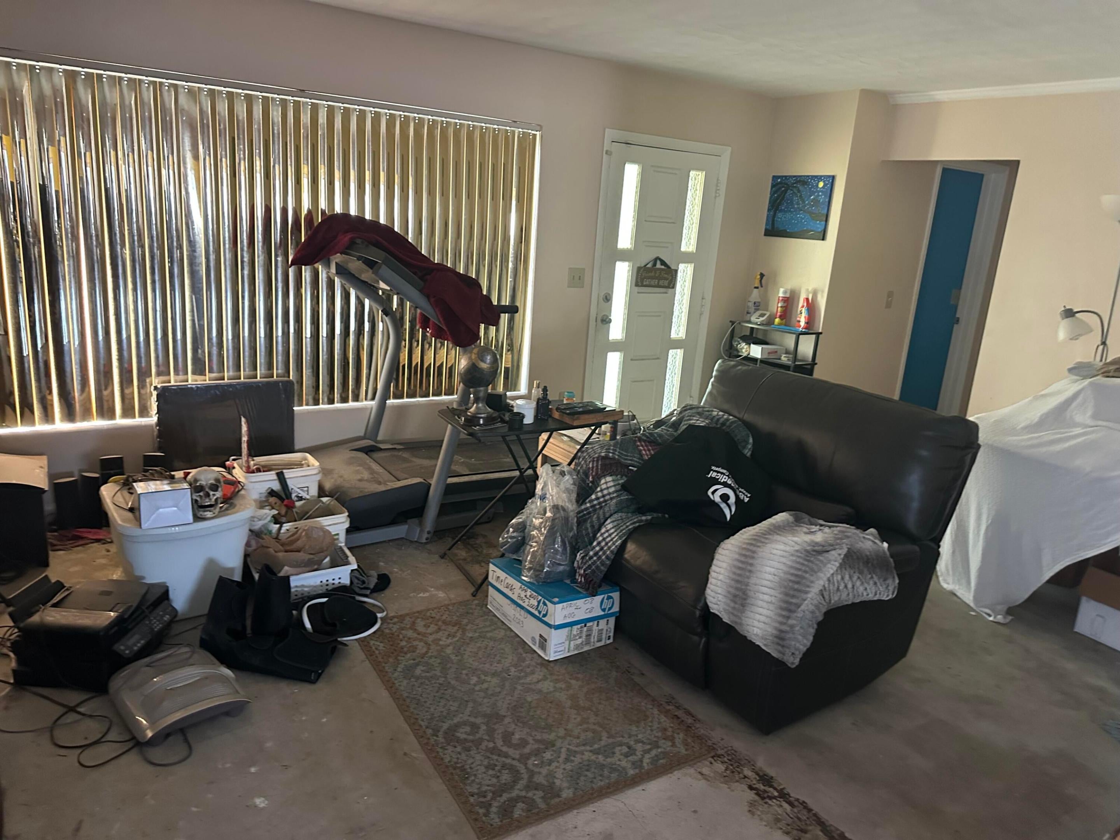
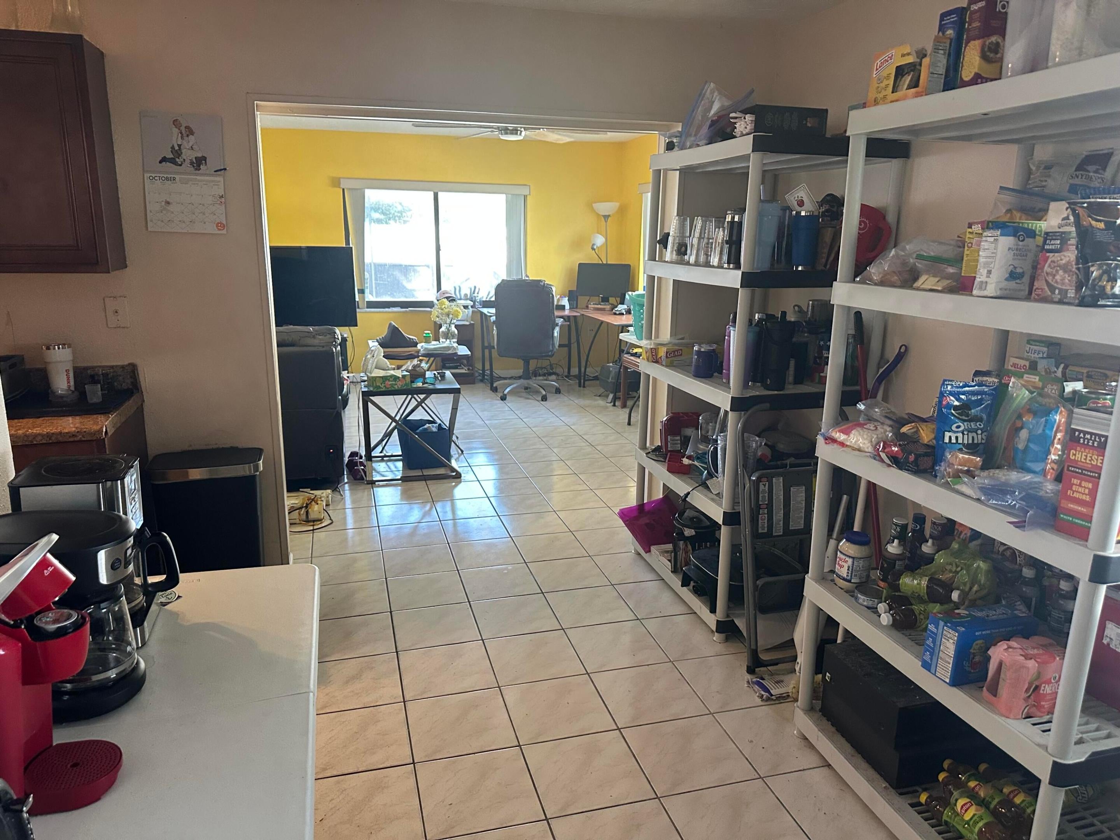
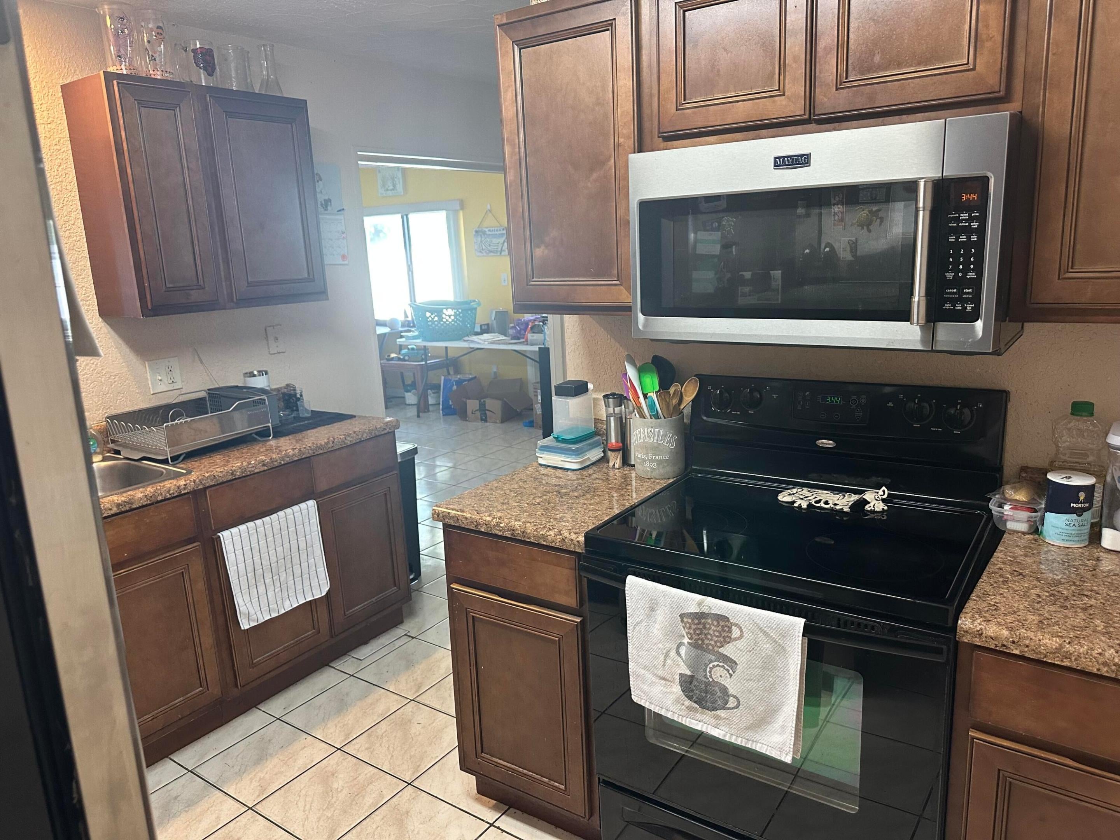
Handyman special, 3 bed, 2 bath pool home with fenced in back yard. Needs some flooring, painting and bath remodel. Large screened in pool and covered patio. Solid block home with a 2016 metal roof, water heater approximately 4 years old, A/C approximately 2 years old, newer kitchen, living room, family room and dining area. This home will be mostly furnished, seller will be taking some personal items. Selling AS IS. Buyer to verify all information.
Save
Ask
Tour
Hide
Listing Snapshot
Price
$215,000
Days On Site
0 Days
Bedrooms
3
Inside Area (SqFt)
1,554 sqft
Total Baths
2
Full Baths
2
Partial Baths
N/A
Lot Size
0.21 Acres
Year Built
1958
MLS Number
B26094612
Status
Active
Property Tax
$4,046.9
HOA/Condo/Coop Fees
N/A
Sq Ft Source
Assessor
Friends & Family
Recent Activity
| 10 hours ago | Listing first seen on site | |
| 10 hours ago | Listing updated with changes from the MLS |
General Features
Acres
0.21
Carport
1
Direction Faces
Southeast
Levels
One
Number Of Stories
1
Parking
Attached CarportConcreteCarport
Parking Spaces
3
Pets
Yes
Property Sub Type
Single Family Residence
Sewer
Septic Tank
Special Circumstances
Standard
SqFt Total
2288
Utilities
Electricity ConnectedWater Connected
Water Source
Public
Zoning
SF Low Den
Interior Features
Appliances
DryerElectric RangeMicrowaveRefrigeratorWasher
Cooling
Central AirElectric
Flooring
ConcreteTile
Furnished
Partially
Heating
CentralElectric
Main Level Bedrooms
2
Bedroom 2
Dimensions - 12 X 12Area - 144
Bedroom 3
Dimensions - 12 X 12Area - 144
Dining Room
Dimensions - 10 X 9Area - 90
Family Room
Dimensions - 24 X 14Area - 336
Kitchen
Dimensions - 10 X 10Area - 100
Living Room
Dimensions - 18 X 13Area - 234
PrimaryBedroom
Dimensions - 15 X 12Area - 180
Save
Ask
Tour
Hide
Exterior Features
Construction Details
Block
Fencing
Vinyl
Pool Features
GuniteIn GroundScreen EnclosurePrivate
Private Pool
Yes
Road Frontage
City Street
Roof
Metal
Community Features
MLS Area
7080
Financing Terms Available
CashConventional
Roads
Paved
Listing courtesy of Sun Realty & Auction Service

All listings featuring the BMLS logo are provided by BeachesMLS, Inc. This information is not verified for authenticity or accuracy and is not guaranteed. Copyright © 2026 BeachesMLS, Inc. (a Flex MLS feed)
Last checked: 2026-10-30 11:35 PM UTC
All listings featuring the BMLS logo are provided by BeachesMLS, Inc. This information is not verified for authenticity or accuracy and is not guaranteed. Copyright © 2026 BeachesMLS, Inc. (a Flex MLS feed)
Last checked: 2026-10-30 11:35 PM UTC
Neighborhood & Commute
Source: Walkscore
Save
Ask
Tour
Hide
Did you know? You can invite friends and family to your search. They can join your search, rate and discuss listings with you.