Save
Ask
Tour
Hide
Share
$296,000
New Listing

1100 SE MITCHELL Avenue 503
Port St Lucie, FL 34952

For Sale|Single Family Residence|Active
3
Beds
2
Total Baths
2
Full Baths
1,764
SqFt
$168
/SqFt
1981
Built
Subdivision:
TARPON BAY VILLAS
County:
St Lucie

Due to the health concerns created by Coronavirus we are offering personal 1-1 online video walkthough tours where possible.
1100 SE MITCHELL Avenue 5031100 SE MITCHELL Avenue 5031100 SE MITCHELL Avenue 5031100 SE MITCHELL Avenue 503
Save
Ask
Tour
Hide
Share

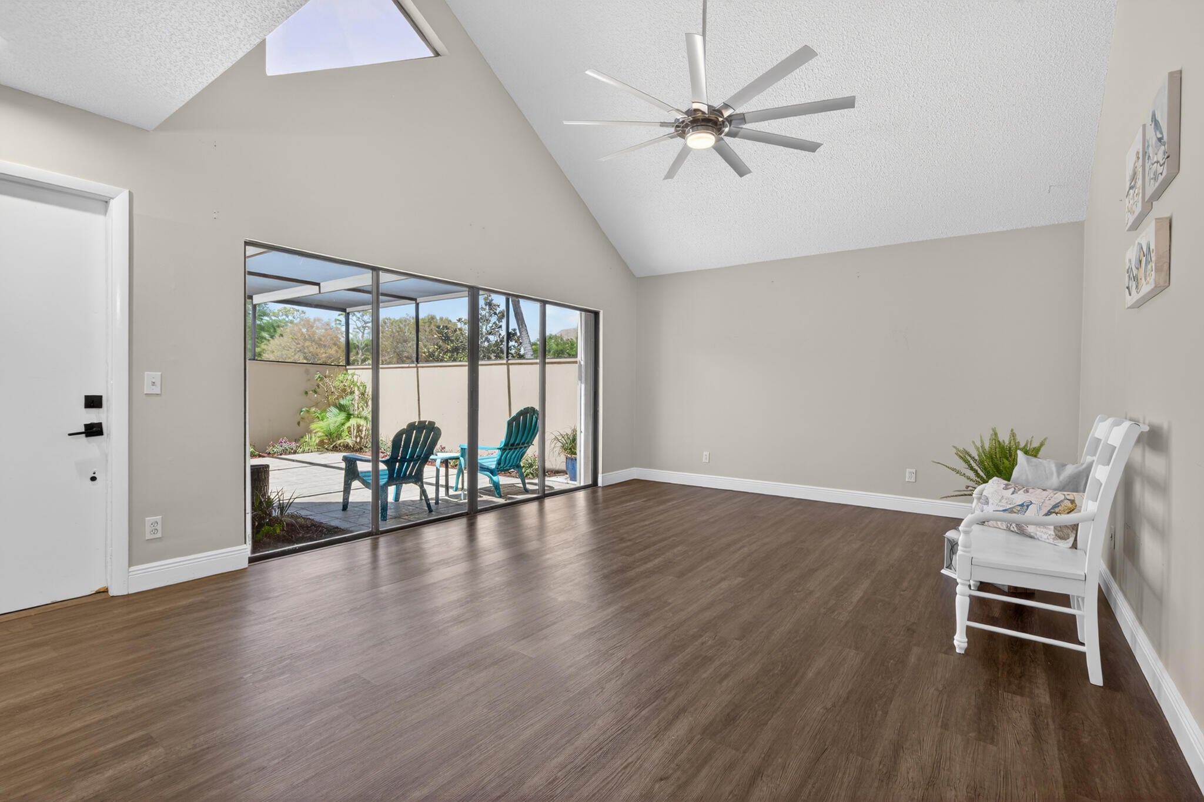
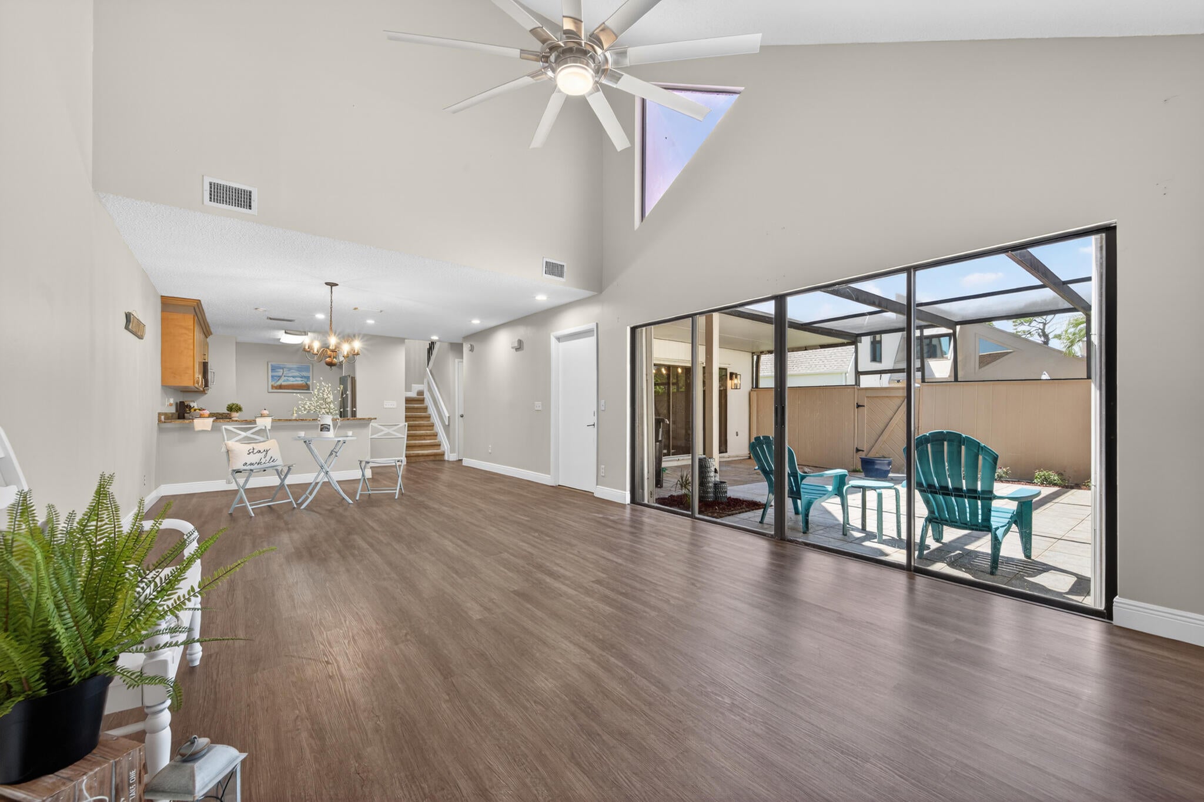
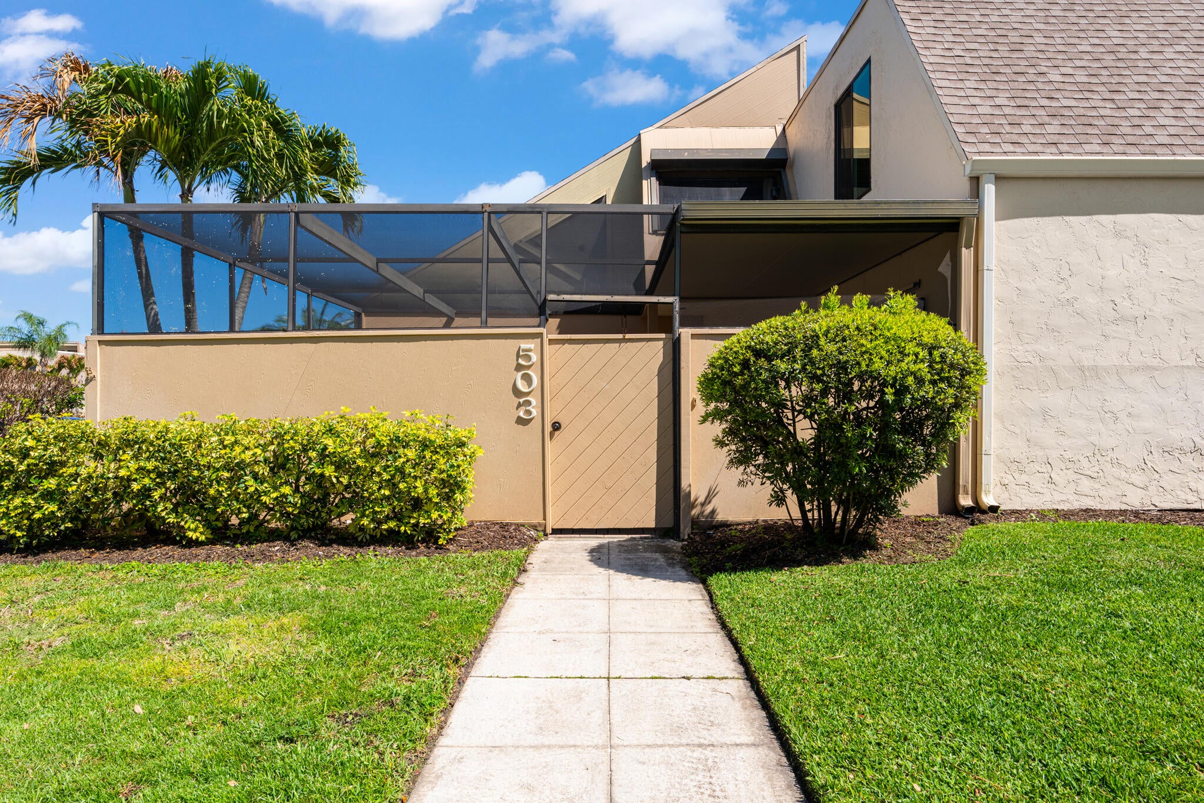
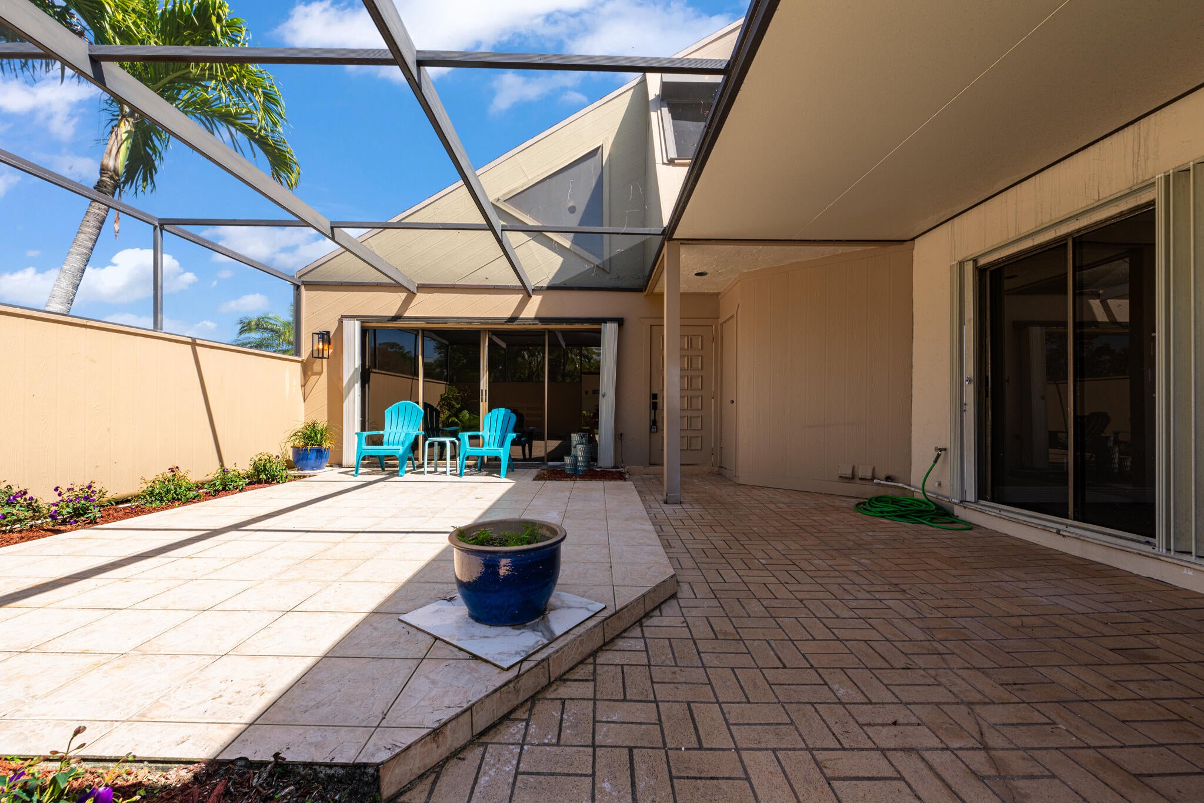
Roof 2019, bathrooms updated 2023, new dishwasher, hot water heater 2023, a/c recoiled, refrigerator 2023; Hulett termite treatment warranty included. Property has an assignable mortgage at 6%. Schedule to see this beautiful two-story townhome with a screened private courtyard and fully screened upstairs balcony. The first-floor primary suite offers a walk in closet and private sliding door for courtyard access. Open concept kitchen and beautifully maintained grounds. Excellent community tucked away in the heart of the beautiful Sandpiper area of Port St Lucie. Minutes to shopping and dining. Best of all it's only a nineteen-minute drive to the beach! Enjoy Florida at its finest with this lovely Tarpon Bay home.

Save
Ask
Tour
Hide
Share
Listing Snapshot
Price 
$296,000
Days On Site 
0 Days
Bedrooms 
3
Inside Area (SqFt) 
1,764 sqft
Total Baths 
2
Full Baths 
2
Partial Baths 
N/A
Lot Size 
0.03 Acres
Year Built 
1981
MLS Number 
B26094615
Status 
Active
Property Tax 
$5,097.42
HOA/Condo/Coop Fees 
$210 monthly
Sq Ft Source 
Appraiser
Friends & Family
Recent Activity
10 hours agoListing updated with changes from the MLS
10 hours agoListing first seen on site
General Features
Acres 
0.03
Direction Faces 
Southwest
Disclosures 
Deed Restriction, Owner Is Listing Agent
Foundation 
PermanentSlab
Levels 
Two
Number Of Stories 
2
Parking 
AssignedGuest
Parking Spaces 
2
Pets 
Cats OKDogs OKYes
Property Sub Type 
Single Family Residence
Sewer 
Public Sewer
Special Circumstances 
Standard
SqFt Total 
2364
Style 
ContemporaryPatioHome
Utilities 
Cable ConnectedElectricity ConnectedSewer ConnectedWater Connected
Water Source 
Public
Zoning 
City
Interior Features
Appliances 
DryerDishwasherElectric RangeElectric Water HeaterIce MakerMicrowaveRefrigeratorVented Exhaust FanWater HeaterWasher
Cooling 
Central AirCeiling Fan(s)
Electric 
100 Amp Service
Flooring 
CarpetLaminateTile
Heating 
CentralElectric
Interior 
Kitchen IslandPantryStorageVaulted Ceiling(s)Walk-In Closet(s)
Laundry Features 
In KitchenMain Level
Main Level Bedrooms 
1
Window Features 
Shutters
Kitchen 
Living Room 
PrimaryBedroom 
Save
Ask
Tour
Hide
Share
Exterior Features
Construction Details 
StuccoFrame
Exterior 
Covered CourtyardCourtyardLighting
Fencing 
FencedPrivacy
Other Structures 
Storage
Road Frontage 
City Street
Roof 
CompositionMansard
View 
Garden
Waterview 
Garden
Windows/Doors 
Shutters
Community Features
Association Amenities 
Maintenance GroundsParking
Association Fee 
$210.0
Association Fee Frequency 
Monthly
Community Features 
Street LightsSidewalks
MLS Area 
7180
Financing Terms Available 
AssumableCashConventionalFHAVA Loan
Roads 
Asphalt
Listing courtesy of Royal Real Estate International Inc.


All listings featuring the BMLS logo are provided by BeachesMLS, Inc. This information is not verified for authenticity or accuracy and is not guaranteed. Copyright © 2026 BeachesMLS, Inc. (a Flex MLS feed)
Last checked: 2026-10-30 11:35 PM UTC

Neighborhood & Commute
Source: Walkscore
Save
Ask
Tour
Hide
Share