Save
Ask
Tour
Hide
Share
$469,000
New Listing

J
300 N HIGHWAY A1A 105J
Jupiter, FL 33477

Condominium|Coming Soon
2
Beds
2
Total Baths
2
Full Baths
1,520
SqFt
$309
/SqFt
1984
Built
Subdivision:
OCEAN PARKS CONDO
County:
Palm Beach

Due to the health concerns created by Coronavirus we are offering personal 1-1 online video walkthough tours where possible.
Upcoming Open Houses
Due to COVID-19, we recommend you verify Open Houses before attending.
Sun, Nov 1, 12:00 PM - 2:00 PM
300 N HIGHWAY A1A 105J300 N HIGHWAY A1A 105J300 N HIGHWAY A1A 105J300 N HIGHWAY A1A 105J
Save
Ask
Tour
Hide
Share

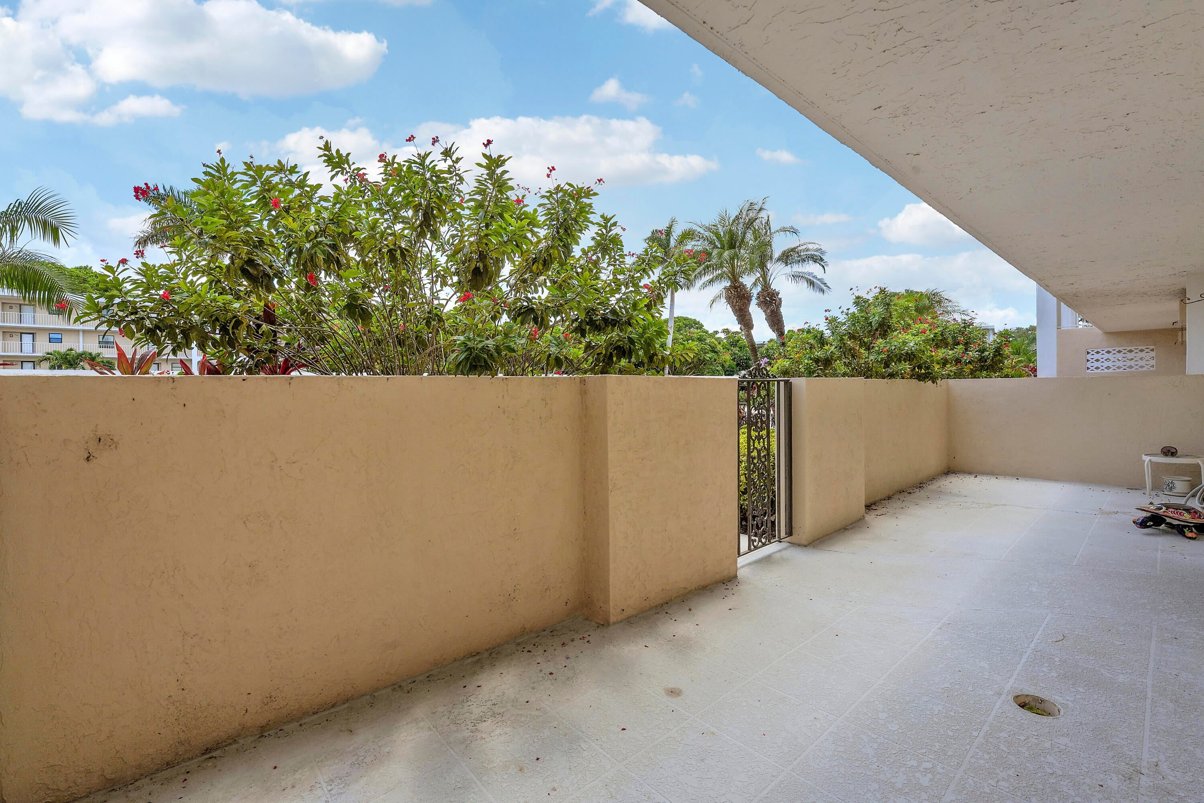
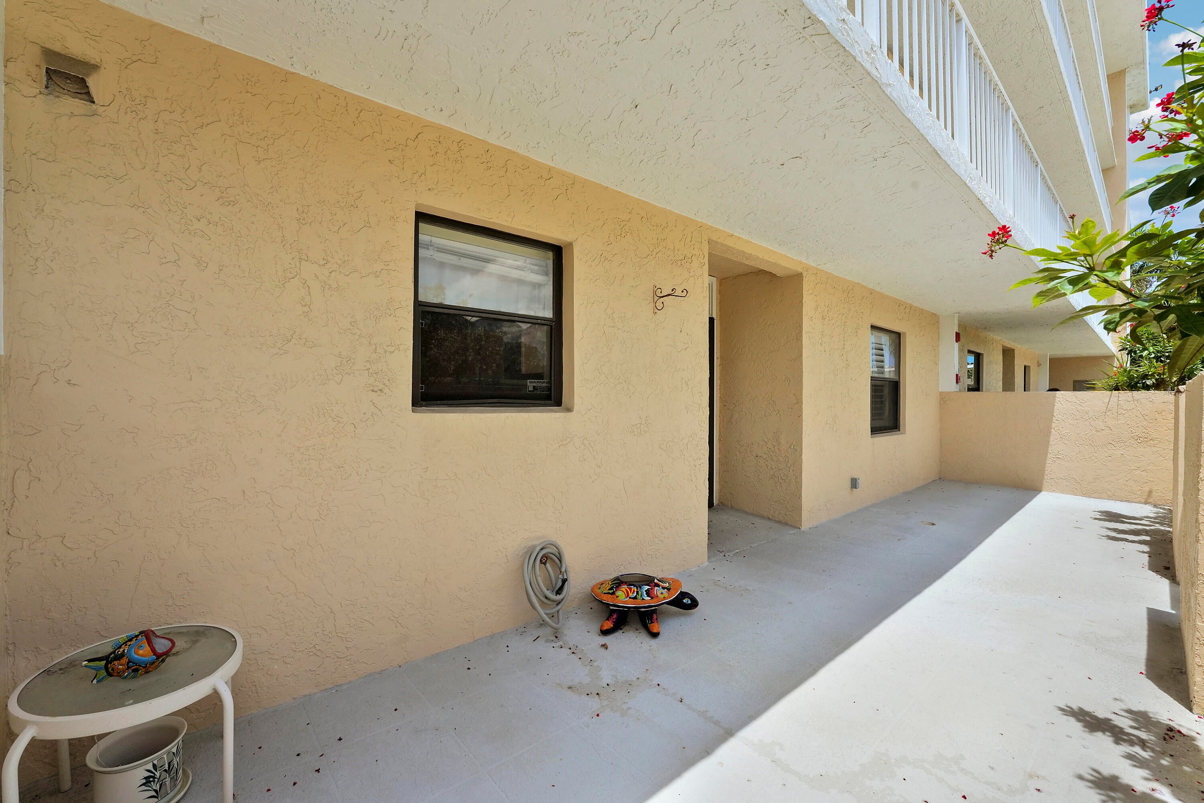
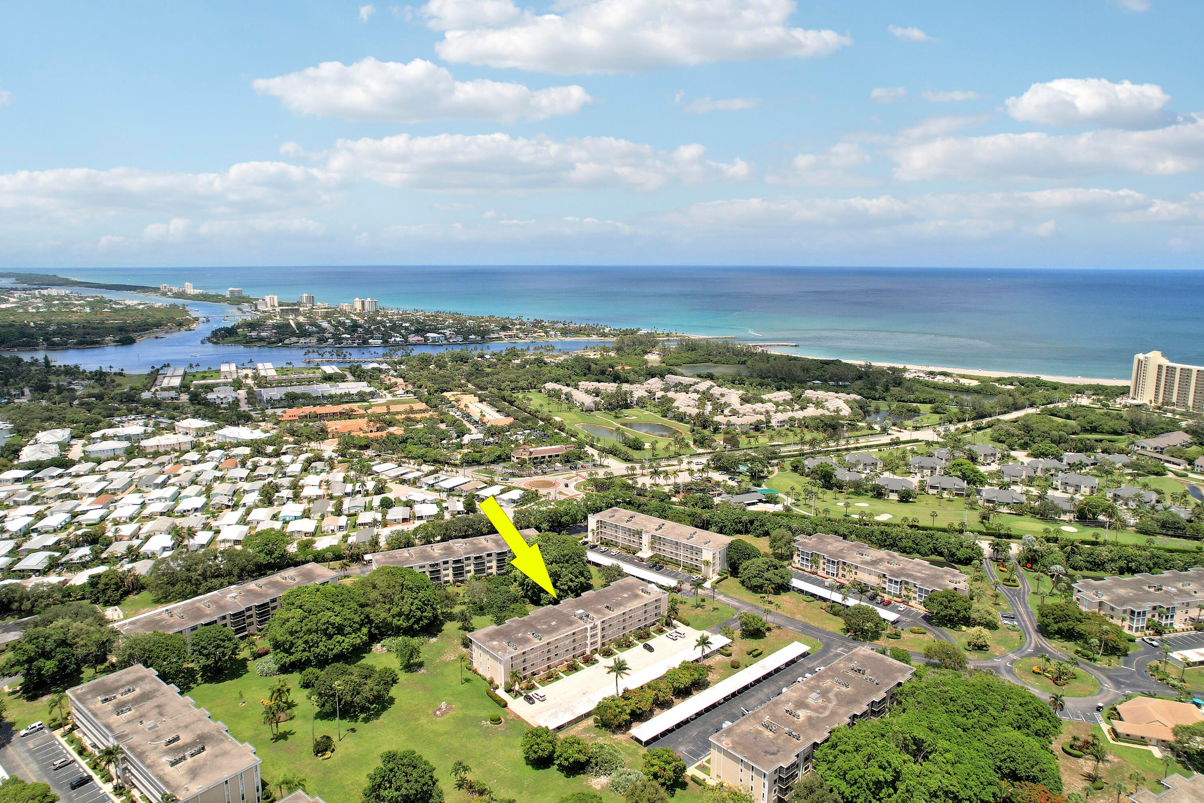
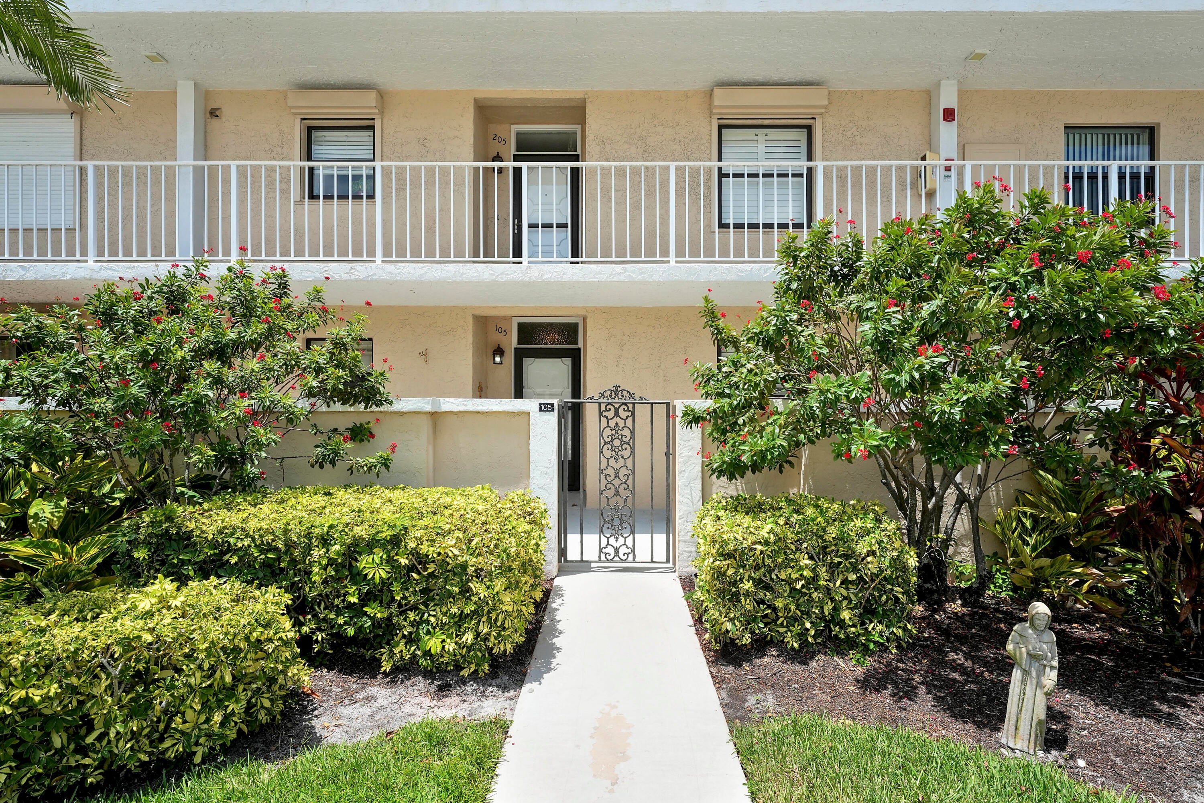
OPEN HOUSE on NOVEMBER 1. Welcome to this well-appointed two-bedroom, two-bathroom condominium situated in Ocean Parks Condo in Jupiter, Florida. This 1520 square feet of finished living space,, offering an efficient layout ideal for those seeking an open yet comfortable residence. The thoughtful floor plan maximizes livability within the condominium's footprint, providing ample room for daily living and entertaining. Located in the established Ocean Parks community, this property presents an excellent opportunity for buyers seeking convenient condo living in Jupiter. Located between the Intracoastal waterway and the Jupiter Inlet, just minutes from well know beaches, excellent restaurants and just across the entrance is an 18 hole executive golf course.

Save
Ask
Tour
Hide
Share
Listing Snapshot
Price 
$469,000
Days On Site 
0 Days
Bedrooms 
2
Inside Area (SqFt) 
1,520 sqft
Total Baths 
2
Full Baths 
2
Partial Baths 
N/A
Lot Size 
N/A
Year Built 
1984
MLS Number 
B26094638
Status 
Coming Soon
Property Tax 
$3,014.29
HOA/Condo/Coop Fees 
$948 monthly
Sq Ft Source 
Public Records
Friends & Family
Recent Activity
9 hours agoListing updated with changes from the MLS
9 hours agoListing first seen on site
General Features
Carport 
1
Direction Faces 
South
Levels 
One
Number Of Stories 
4
Parking 
CoveredCarportDetached CarportGuest
Parking Spaces 
2
Pets 
Breed RestrictionsNumber LimitSize LimitYes
Property Sub Type 
Condominium
Security 
Smoke Detector(s)Fire Alarm
Sewer 
Public Sewer
Special Circumstances 
Standard
SqFt Total 
1520
Utilities 
Cable AvailableSewer AvailableWater Available
Water Source 
Public
Zoning 
R3 (city)
Interior Features
Appliances 
CooktopDryerDishwasherElectric RangeIce MakerMicrowaveRangeRefrigerator
Cooling 
Central AirCeiling Fan(s)
Flooring 
Ceramic TileLaminateTileVinylWood
Furnished 
Negotiable
Heating 
Central
Interior 
Eat-in KitchenWalk-In Closet(s)
Laundry Features 
Washer HookupInsideLaundry ClosetIn KitchenLower Level
Main Level Bedrooms 
2
Window Features 
Plantation Shutters
Dining Room 
Dimensions - 18.8 X 13Level - MainArea - 244
Kitchen 
Dimensions - 15.8 X 10Level - MainArea - 158
Laundry 
Living Room 
Dimensions - 22 X 15Level - MainArea - 330
PrimaryBedroom 
Dimensions - 15 X 15.4Level - MainArea - 231
Save
Ask
Tour
Hide
Share
Exterior Features
Construction Details 
BlockConcrete
Exterior 
BalconyCourtyardUncovered Courtyard
Patio And Porch 
PatioScreened
Pool Features 
Association
Roof 
Tar/Gravel
View 
Garden
Waterview 
Garden
Windows/Doors 
Plantation Shutters
Community Features
Association Amenities 
PoolClubhouseManagementParkParkingStorageTrashElevator(s)
Association Fee 
$948.0
Association Fee Frequency 
Monthly
MLS Area 
5080
Financing Terms Available 
CashConventional
Building Access 
Entry Level Living Area Y
Roads 
Paved
Schools
School District
Unknown
Elementary School
Jupiter
Middle School
Jupiter
High School
Jupiter
Listing courtesy of Keller Williams Realty Jupiter


All listings featuring the BMLS logo are provided by BeachesMLS, Inc. This information is not verified for authenticity or accuracy and is not guaranteed. Copyright © 2026 BeachesMLS, Inc. (a Flex MLS feed)
Last checked: 2026-10-30 11:35 PM UTC

Neighborhood & Commute
Source: Walkscore
Save
Ask
Tour
Hide
Share