Save
Ask
Tour
Hide
Share
$123,400
New Listing

119 LAKE FRANCES Drive
West Palm Beach, FL 33411

For Sale|Condominium|Active
2
Beds
2
Total Baths
2
Full Baths
812
SqFt
$152
/SqFt
1979
Built
Subdivision:
GOLDEN LAKES VILLAGE CONDO 1 THRU 13-A
County:
Palm Beach

Due to the health concerns created by Coronavirus we are offering personal 1-1 online video walkthough tours where possible.
119 LAKE FRANCES Drive119 LAKE FRANCES Drive119 LAKE FRANCES Drive119 LAKE FRANCES Drive
Save
Ask
Tour
Hide
Share

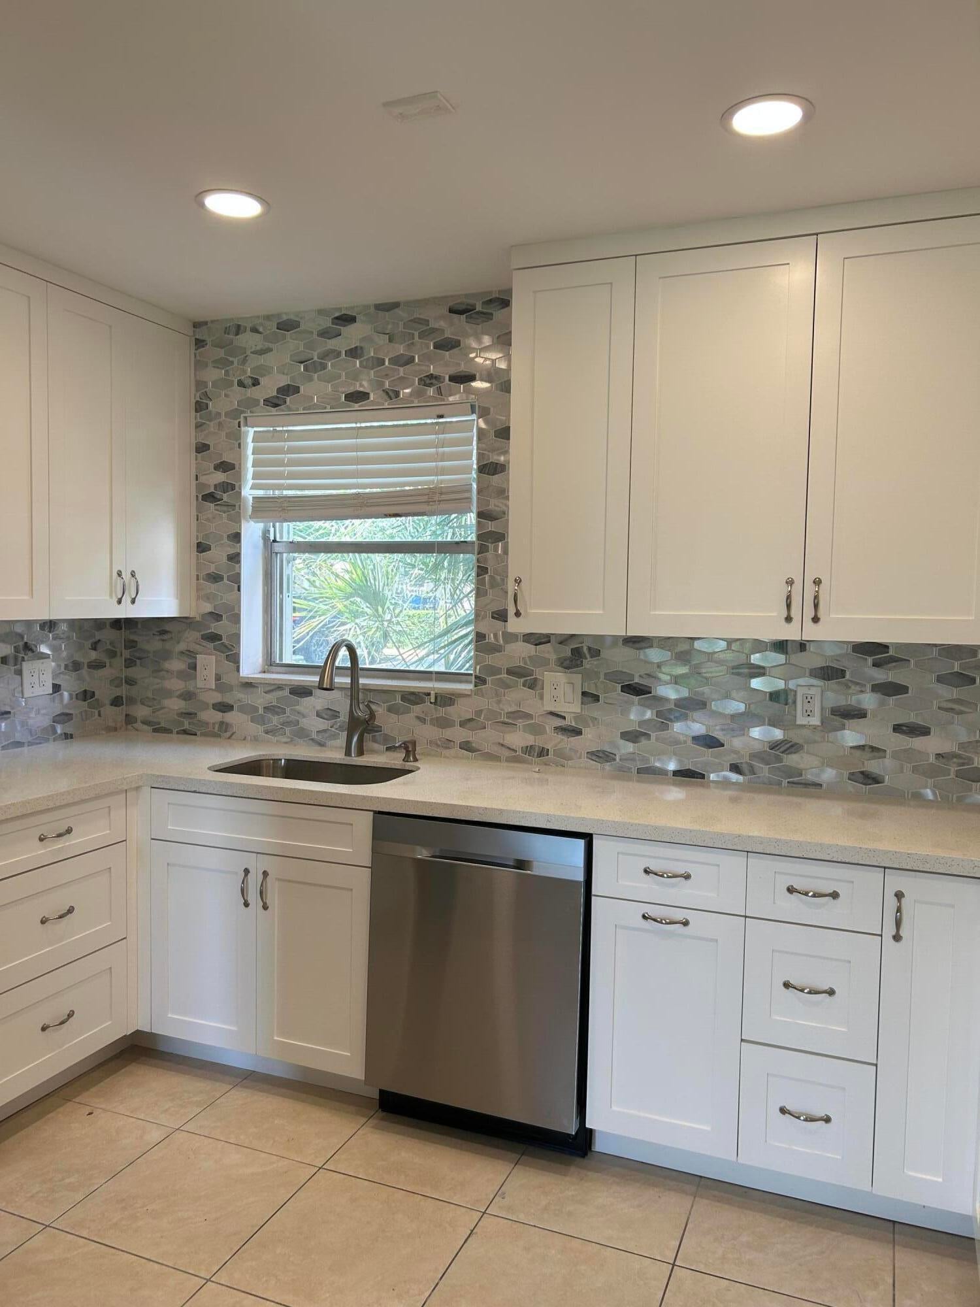
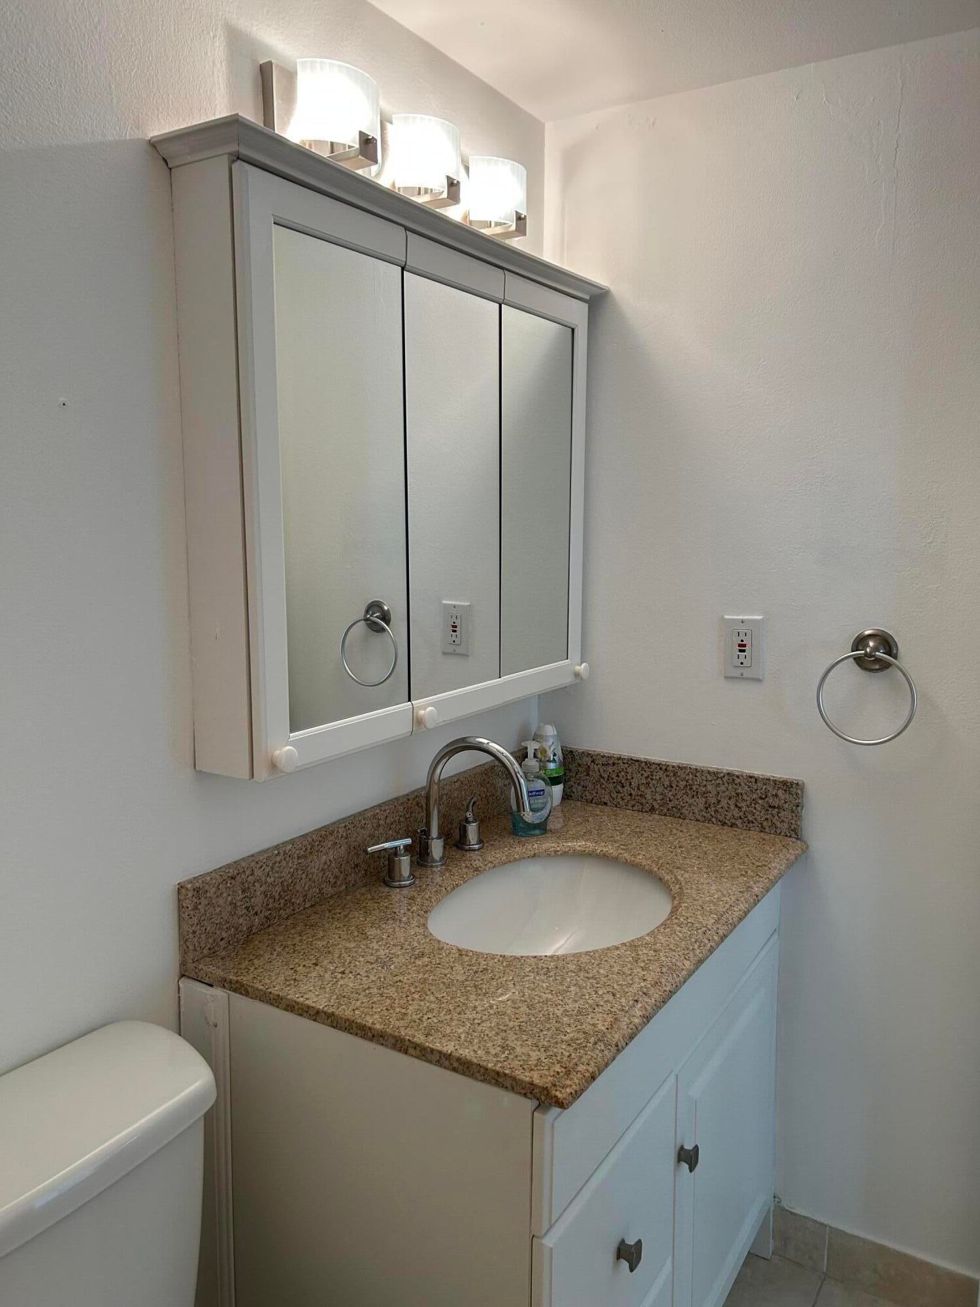
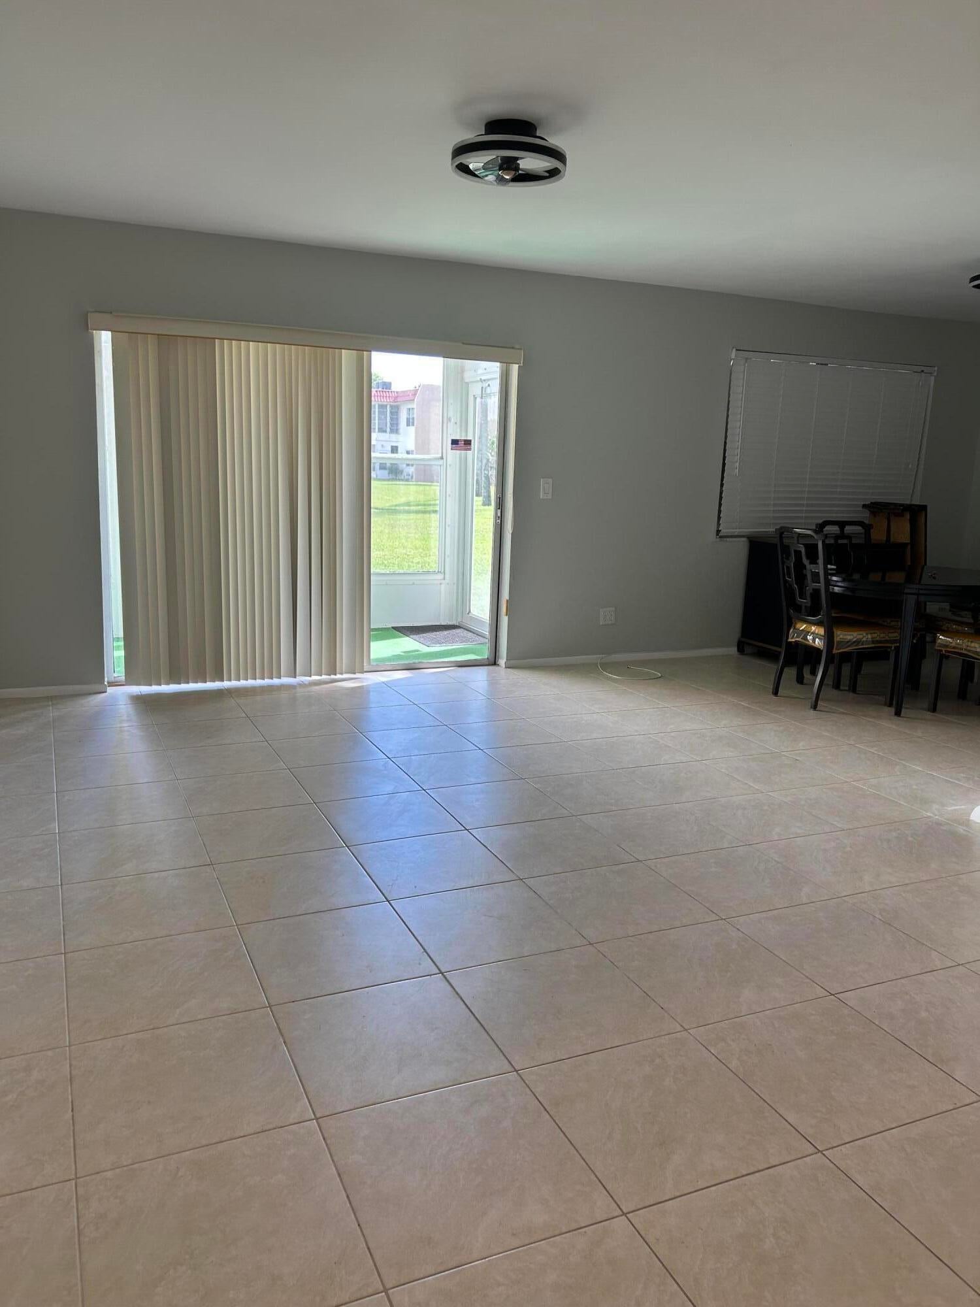
Beautifully maintained First-floor apartment offers lake views from enclosed porch with updated windows. 1 bedroom with convertible room that can be transformed to 2nd bedroom, 2 full bathrooms. The primary suite has a generous walk-in closet. Ceramic tile flooring throughout, updated kitchen with all new stainless-steel appliances as well as upgraded lighting fixtures. Conveniently located walking distance to clubhouse and pool. Golden Lakes Village community presents an excellent opportunity to reside in an adult community with great amenities and activates. just minutes from shopping centers, restaurants, and entertainment options. The community features two gated entrances, one exclusively for residents for added convenience and privacy. Motivated seller don't miss this opportunity! Floor to ceiling Cabinetry with soft closures in the kitchen. Hurricane Shutters.

Save
Ask
Tour
Hide
Share
Listing Snapshot
Price 
$123,400
Days On Site 
0 Days
Bedrooms 
2
Inside Area (SqFt) 
812 sqft
Total Baths 
2
Full Baths 
2
Partial Baths 
N/A
Lot Size 
N/A
Year Built 
1979
MLS Number 
B26094658
Status 
Active
Property Tax 
$1,903.94
HOA/Condo/Coop Fees 
$522 monthly
Sq Ft Source 
Public Records
Friends & Family
Recent Activity
9 hours agoListing first seen on site
9 hours agoListing updated with changes from the MLS
General Features
Direction Faces 
North
Land Lease 
No
Levels 
One
Number Of Stories 
2
Parking 
AssignedGuest
Parking Spaces 
1
Pets 
No
Property Sub Type 
Condominium
Security 
Closed Circuit Camera(s)Gated with GuardGated CommunitySecurity Guard
Sewer 
Public Sewer
Special Circumstances 
Standard
SqFt Total 
812
Utilities 
Cable AvailableElectricity AvailableWater Available
Water Source 
Public
Zoning 
RS
Interior Features
Appliances 
DryerDishwasherElectric RangeElectric Water HeaterDisposalMicrowaveRefrigeratorWater HeaterWasher
Cooling 
Central AirElectric
Flooring 
Ceramic TileTile
Furnished 
Unfurnished
Heating 
CentralElectric
Interior 
Walk-In Closet(s)
Laundry Features 
In Unit
Main Level Bedrooms 
1
Window Features 
BlindsInsulated Windows
ConvertedBedroom 
Dining Room 
Dimensions - 12 X 7Level - MainArea - 84
Kitchen 
Dimensions - 11.8 X 7.4Level - MainArea - 87
Living Room 
Dimensions - 23 X 12Level - MainArea - 276
PrimaryBedroom 
Dimensions - 17 X 15Level - MainArea - 255
Save
Ask
Tour
Hide
Share
Exterior Features
Construction Details 
Block
Exterior 
None
Patio And Porch 
CoveredPatio
Pool Features 
AssociationHeated
Roof 
Shingle
View 
LakeWater
Waterfront Features 
Lake FrontNone
Waterview 
LakeWater
Windows/Doors 
BlindsInsulated Windows
Community Features
Association Amenities 
PoolBilliard RoomClubhouseFitness CenterGatedLaundryManagementSpa/Hot TubSecurityTennis Court(s)
Association Fee 
$522.0
Association Fee Frequency 
Monthly
Community Features 
GatedStreet Lights
MLS Area 
5580
Senior Community 
Yes
Financing Terms Available 
CashConventional
Building Access 
front door
Roads 
Paved
Schools
School District
Unknown
Elementary School
Benoist Farms
Middle School
Jeaga
High School
Royal Palm Beach
Listing courtesy of Paradise Real Estate Intl


All listings featuring the BMLS logo are provided by BeachesMLS, Inc. This information is not verified for authenticity or accuracy and is not guaranteed. Copyright © 2026 BeachesMLS, Inc. (a Flex MLS feed)
Last checked: 2026-10-30 11:35 PM UTC

Neighborhood & Commute
Source: Walkscore
Save
Ask
Tour
Hide
Share