Save
Ask
Tour
Hide
Share
$1,075,000
New Listing

4837 Holly Drive
Palm Beach Gardens, FL 33418

Single Family Residence|Coming Soon
4
Beds
3
Total Baths
3
Full Baths
2,390
SqFt
$450
/SqFt
1976
Built
Subdivision:
PGA NATIONAL GOLF CLUB ESTATES 2
County:
Palm Beach

Due to the health concerns created by Coronavirus we are offering personal 1-1 online video walkthough tours where possible.
4837 Holly Drive4837 Holly Drive4837 Holly Drive4837 Holly Drive
Save
Ask
Tour
Hide
Share

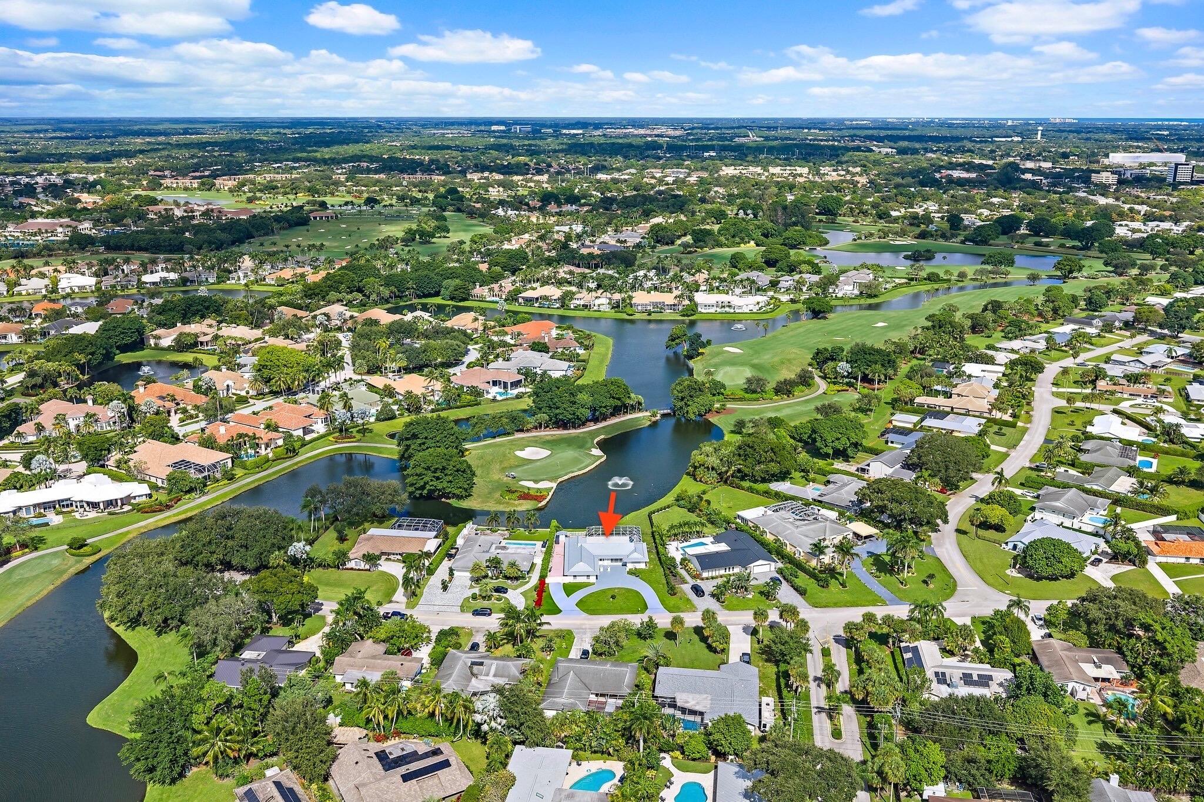
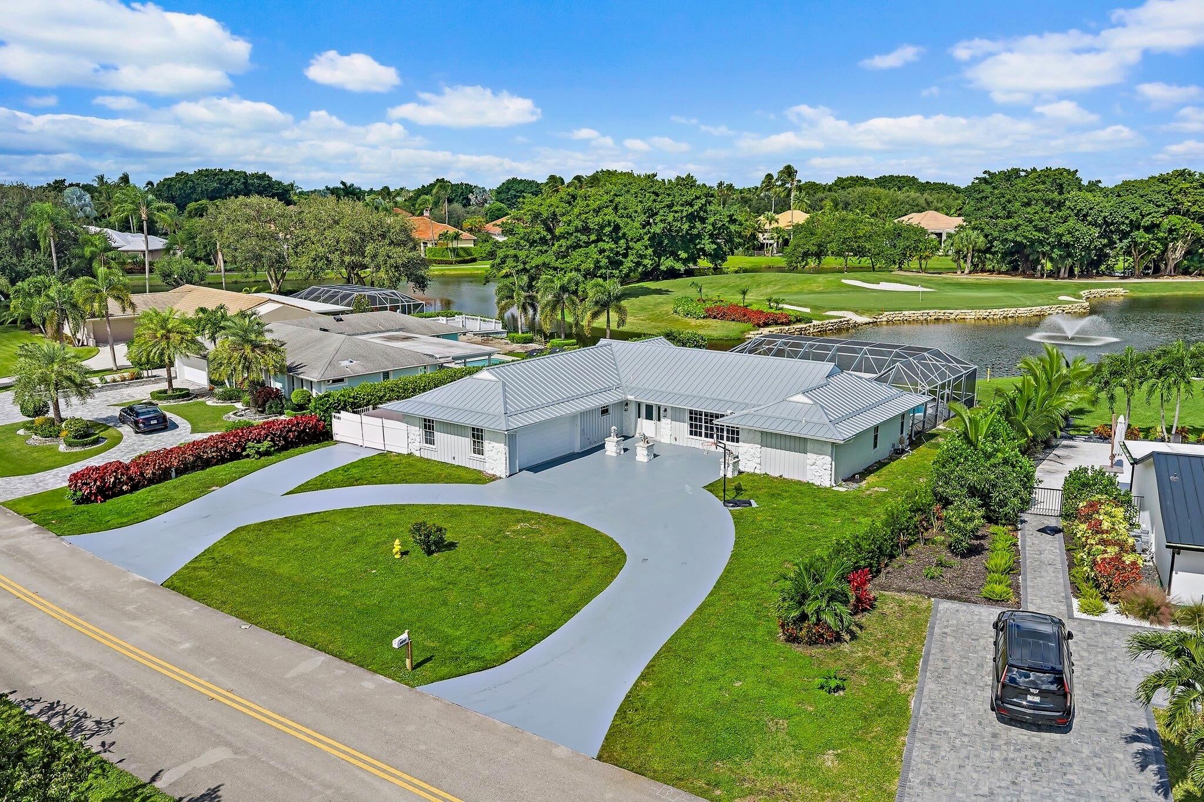
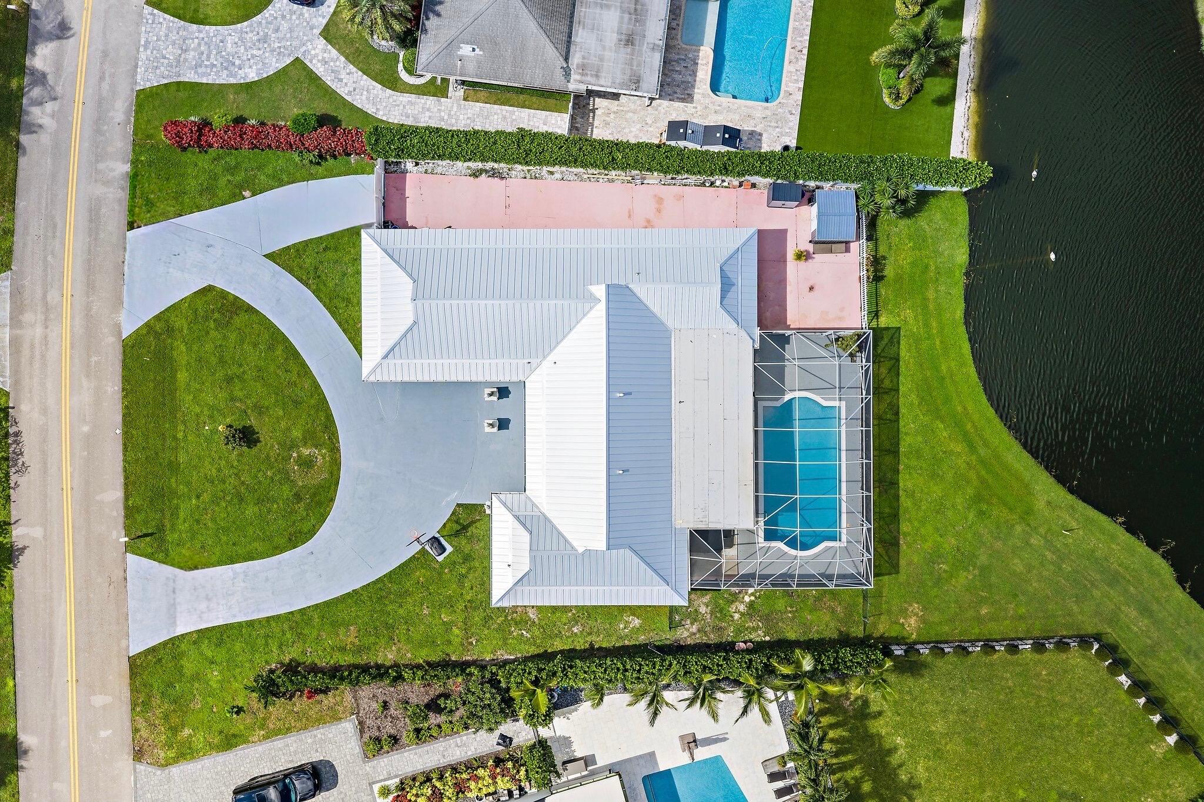
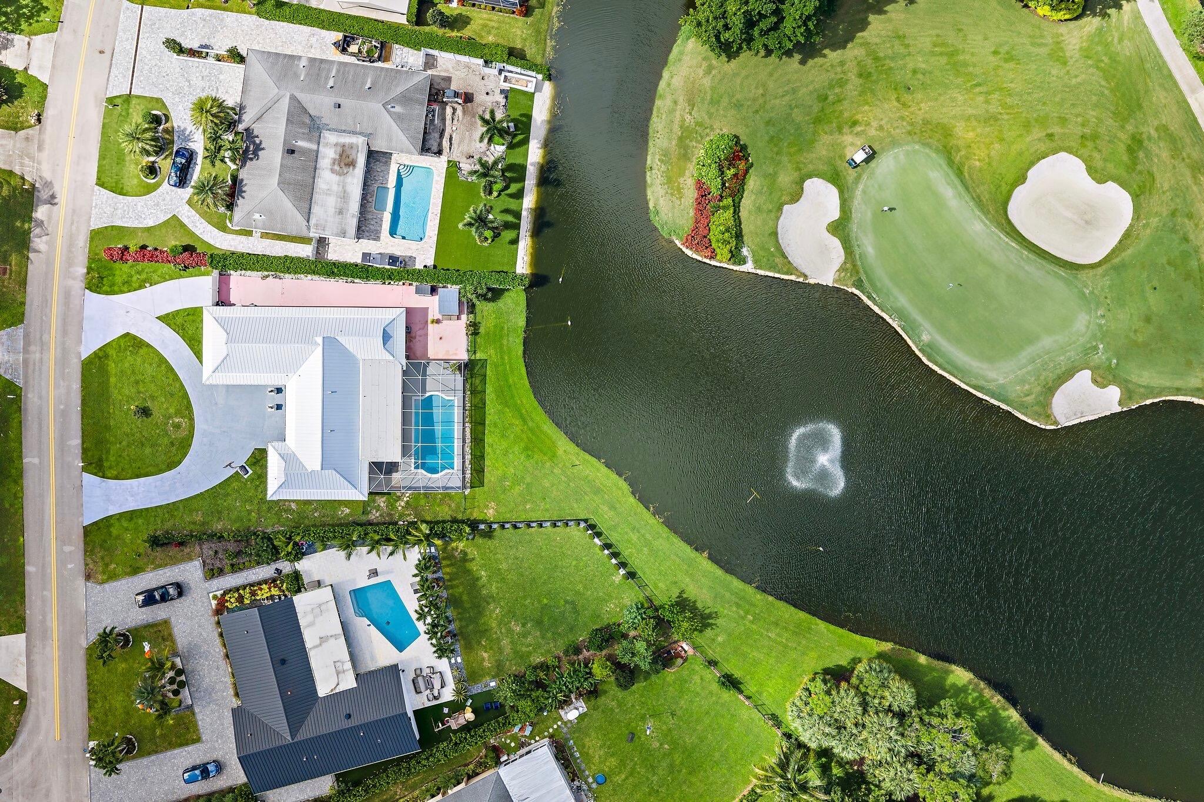
Opportunities like this don't come around often! Located in one of Palm Beach Gardens' original neighborhoods, this 4-bedroom, 3-bath home sits on .41 acres overlooking the 4th hole of the BallenIsles golf course and lake. Enjoy watching the golfers play without the membership fees! NO HOA! Brand-new 2026 roof, two A/C units (2022), water heater (2024), and a 2-car garage. The spacious tri-split bedroom floor plan offers privacy, separate living and family rooms, ample closet space, and an abundance of windows showcasing the beautiful golf and lake views. A circular driveway provides plenty of parking, plus additional space along the side of the home for your boat! Enjoy the pool, hot tub, screened patio, covered lanai, and two storage sheds. A fantastic property with the opportunity to bring your own style and vision to the interior. A rare find in the heart of Palm Beach Gardens!

Save
Ask
Tour
Hide
Share
Listing Snapshot
Price 
$1,075,000
Days On Site 
0 Days
Bedrooms 
4
Inside Area (SqFt) 
2,390 sqft
Total Baths 
3
Full Baths 
3
Partial Baths 
N/A
Lot Size 
0.41 Acres
Year Built 
1976
MLS Number 
B26094716
Status 
Coming Soon
Property Tax 
$12,771.11
HOA/Condo/Coop Fees 
N/A
Sq Ft Source 
Public Records
Friends & Family
Recent Activity
8 hours agoListing updated with changes from the MLS
8 hours agoListing first seen on site
General Features
Acres 
0.41
Attached Garage 
Yes
Direction Faces 
South
Garage 
Yes
Garage Spaces 
2
Levels 
One
Number Of Stories 
1
Parking 
AttachedBoatCircular DrivewayConcreteDrivewayGarageGuest
Parking Spaces 
2
Pets 
Yes
Property Sub Type 
Single Family Residence
Sewer 
Public Sewer
Special Circumstances 
Standard
SqFt Total 
3451
Style 
Ranch
Utilities 
Electricity ConnectedSewer ConnectedWater Connected
Water Source 
Public
Zoning 
RL2 (city)
Interior Features
Appliances 
CooktopDryerDishwasherElectric CooktopElectric Water HeaterOvenRefrigeratorWater HeaterWasher
Cooling 
Central AirCeiling Fan(s)
Flooring 
LaminateTile
Furnished 
Unfurnished
Heating 
Central
Interior 
Breakfast BarBuilt-in FeaturesEat-in KitchenKitchen IslandPantrySoaking TubWalk-In Closet(s)
Laundry Features 
InsideLaundry Room
Main Level Bedrooms 
4
Spa 
Yes
Bedroom 2 
Dimensions - 16 X 13Level - FirstArea - 208
Bedroom 3 
Dimensions - 11.1 X 13.8Level - FirstArea - 153
Bedroom 4 
Dimensions - 14 X 13.8Level - FirstArea - 193
Family Room 
Dimensions - 18.3 X 11Level - FirstArea - 201
Kitchen 
Dimensions - 11 X 14Level - FirstArea - 154
Living Room 
Dimensions - 20 X 13Level - FirstArea - 260
PrimaryBedroom 
Dimensions - 17 X 13.7Level - FirstArea - 232
Save
Ask
Tour
Hide
Share
Exterior Features
Construction Details 
ConcreteStucco
Exterior 
Storage
Fencing 
Back YardFenced
Lot Features 
Waterfront
Other Structures 
Shed(s)Storage
Patio And Porch 
CoveredPatioScreened
Pool Features 
FencedIn GroundPrivateScreen Enclosure
Private Pool 
Yes
Roof 
Metal
Spa 
Yes
Spa Features 
Above Ground
View 
LakeWater
Waterfront 
Yes
Waterfront Features 
Lake Front
Waterview 
LakeWater
Community Features
MLS Area 
5300
Financing Terms Available 
CashConventional1031 Exchange
Schools
School District
Unknown
Elementary School
Timber Trace
Middle School
Watson B. Duncan
High School
Palm Beach Gardens
Listing courtesy of Serhant


All listings featuring the BMLS logo are provided by BeachesMLS, Inc. This information is not verified for authenticity or accuracy and is not guaranteed. Copyright © 2026 BeachesMLS, Inc. (a Flex MLS feed)
Last checked: 2026-10-30 11:35 PM UTC

Neighborhood & Commute
Source: Walkscore
Save
Ask
Tour
Hide
Share