Save
Ask
Tour
Hide
Share
$4,500,000
New Listing

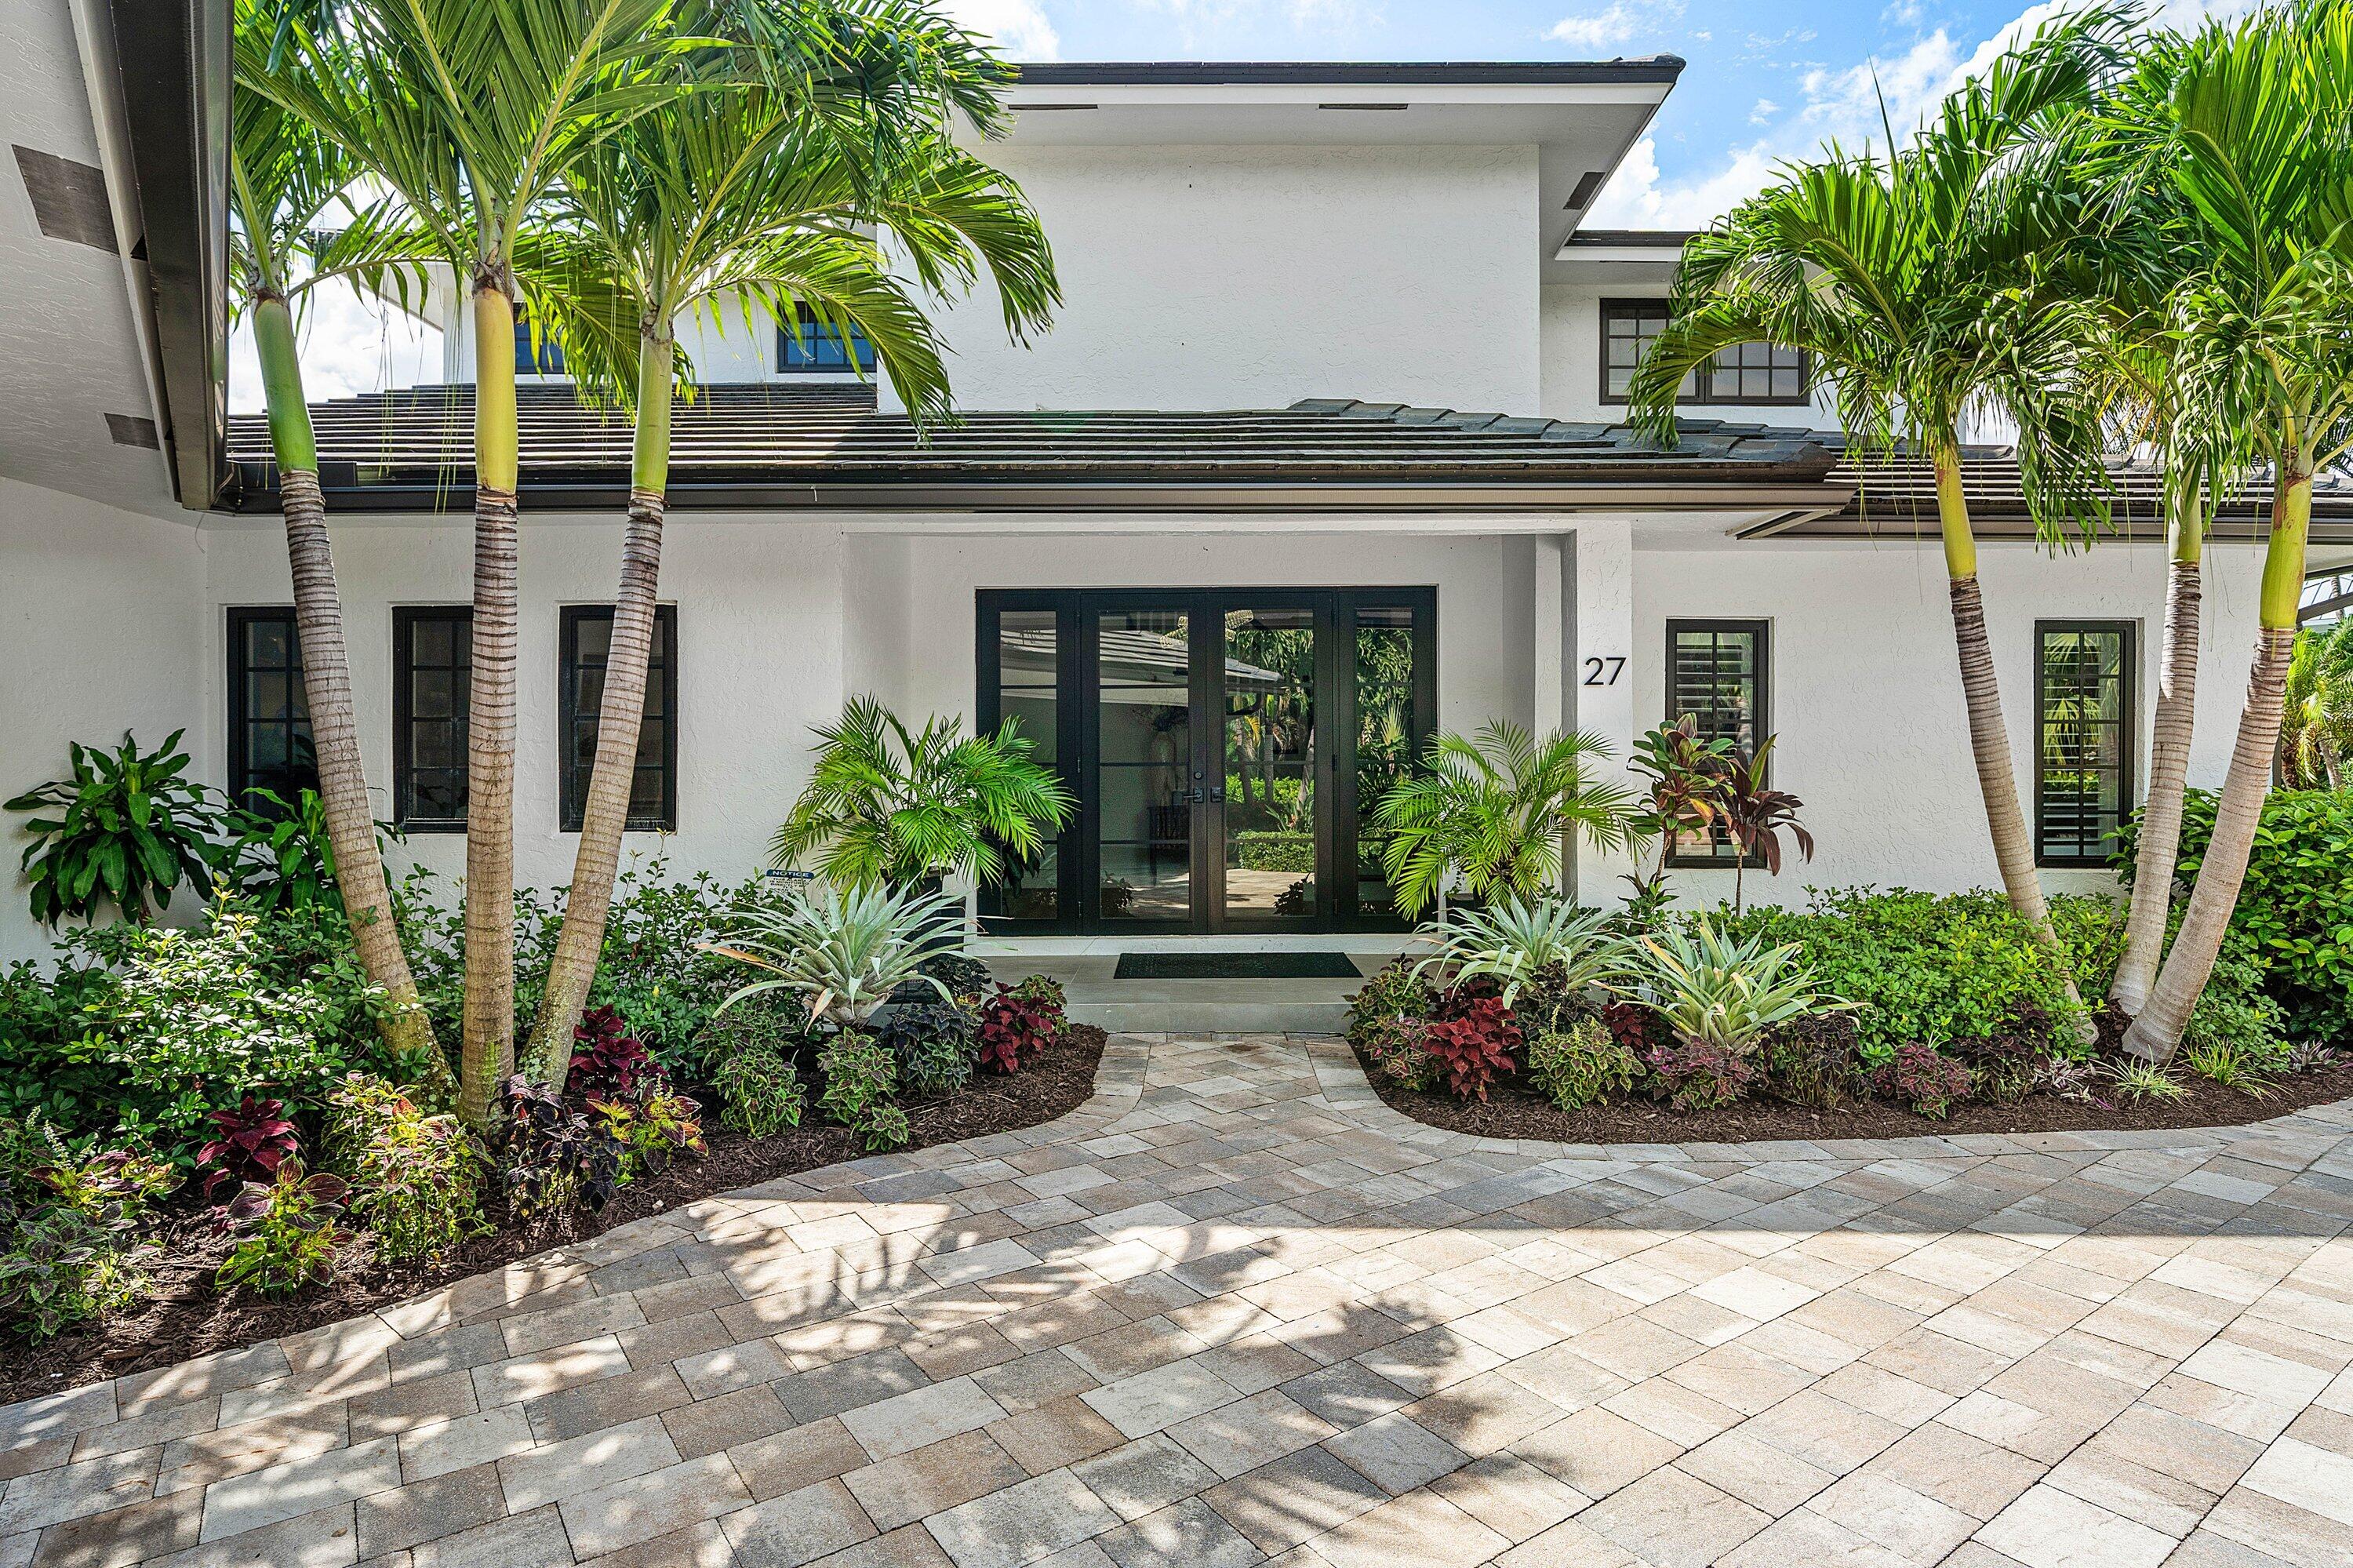
27 Hibiscus Way
Ocean Ridge, FL 33435

For Sale|Single Family Residence|Active
3
Beds
4
Total Baths
4
Full Baths
3,525
SqFt
$1,277
/SqFt
1993
Built
Subdivision:
OCEAN RIDGE BEACH
County:
Palm Beach

Due to the health concerns created by Coronavirus we are offering personal 1-1 online video walkthough tours where possible.
27 Hibiscus Way27 Hibiscus Way27 Hibiscus Way27 Hibiscus Way
Save
Ask
Tour
Hide
Share

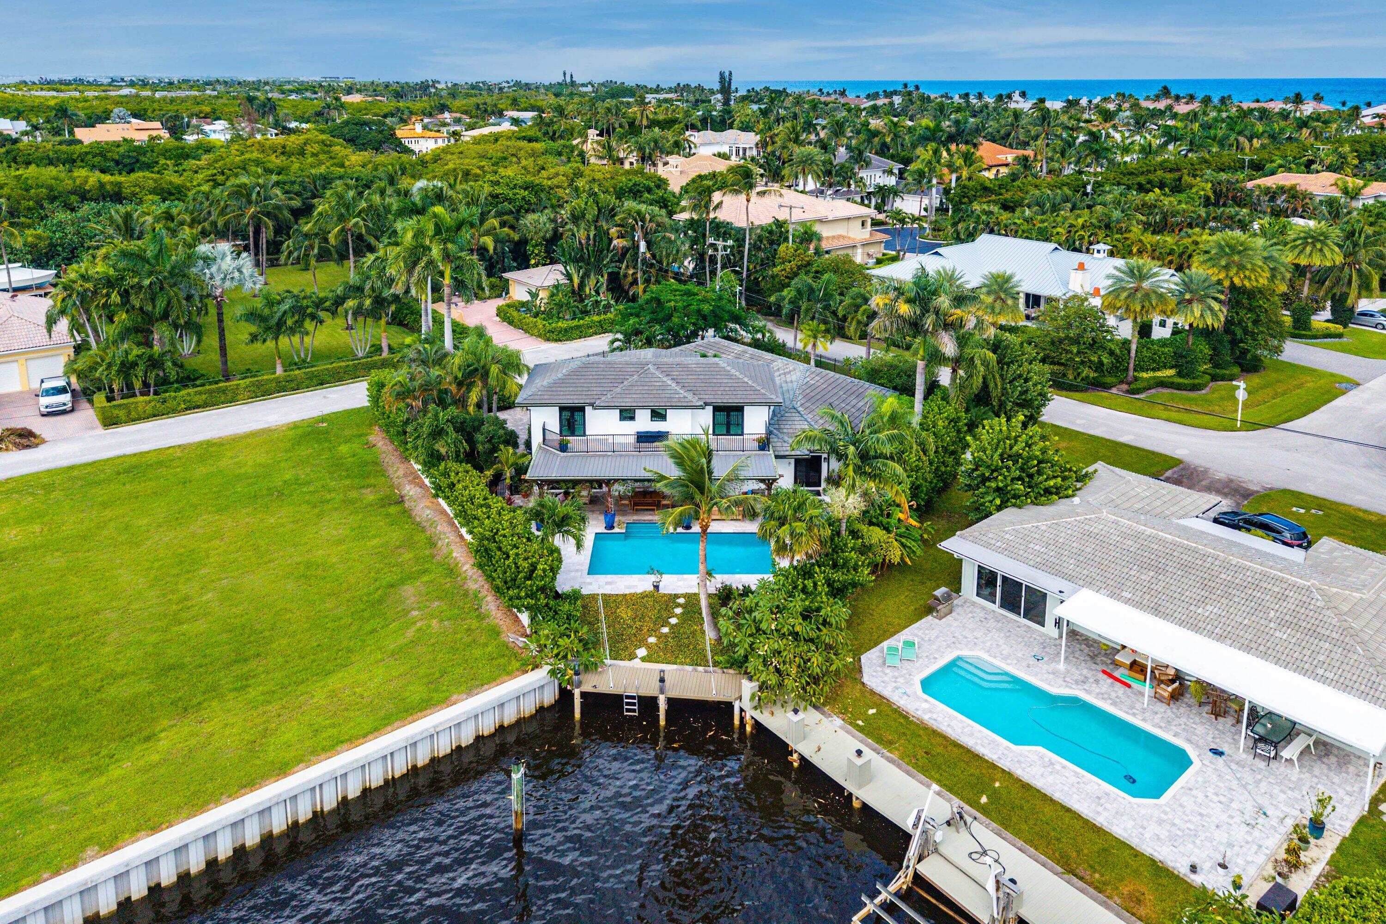
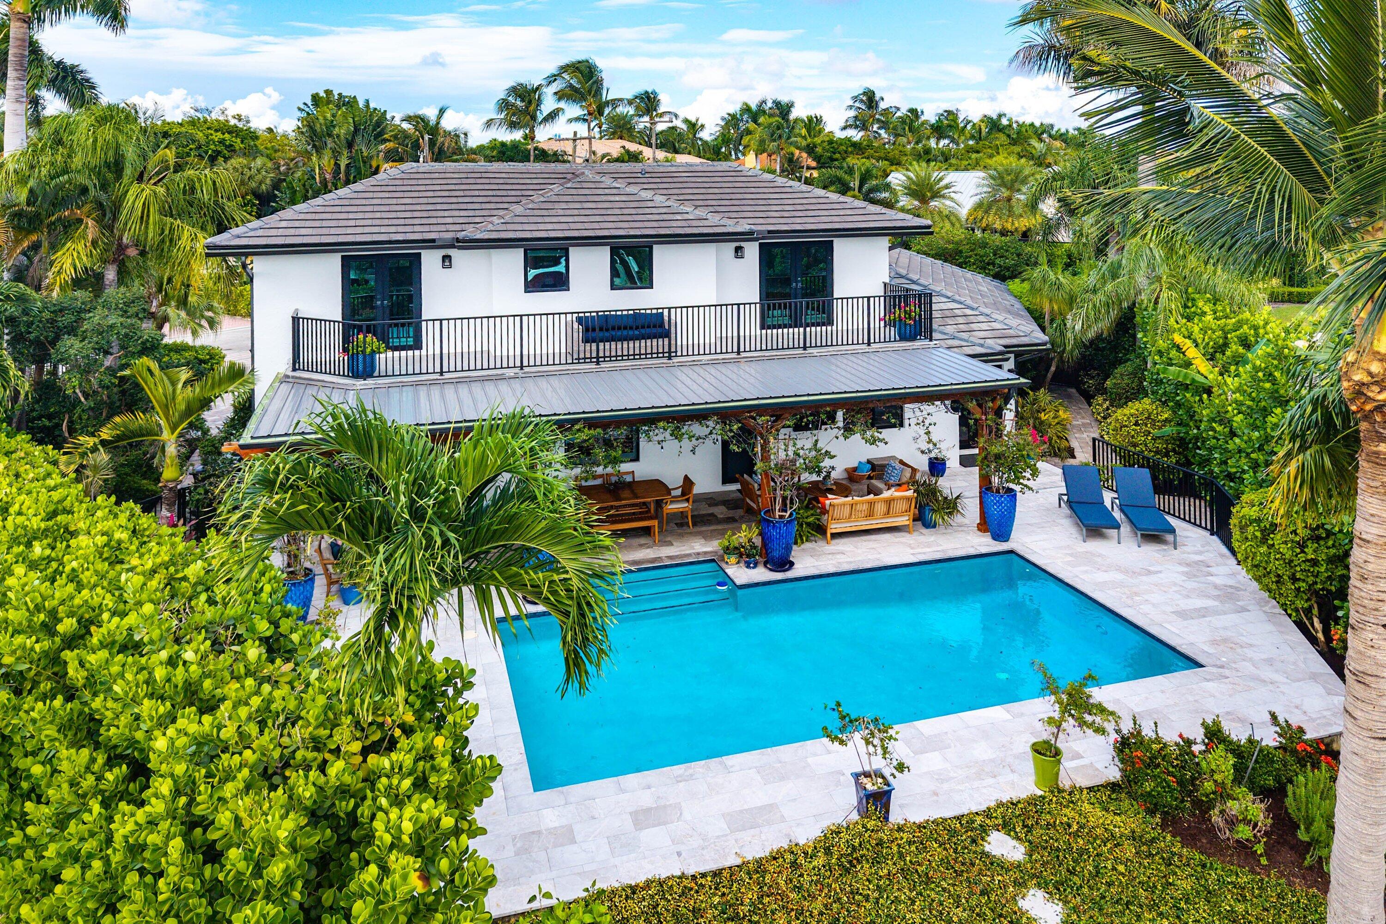
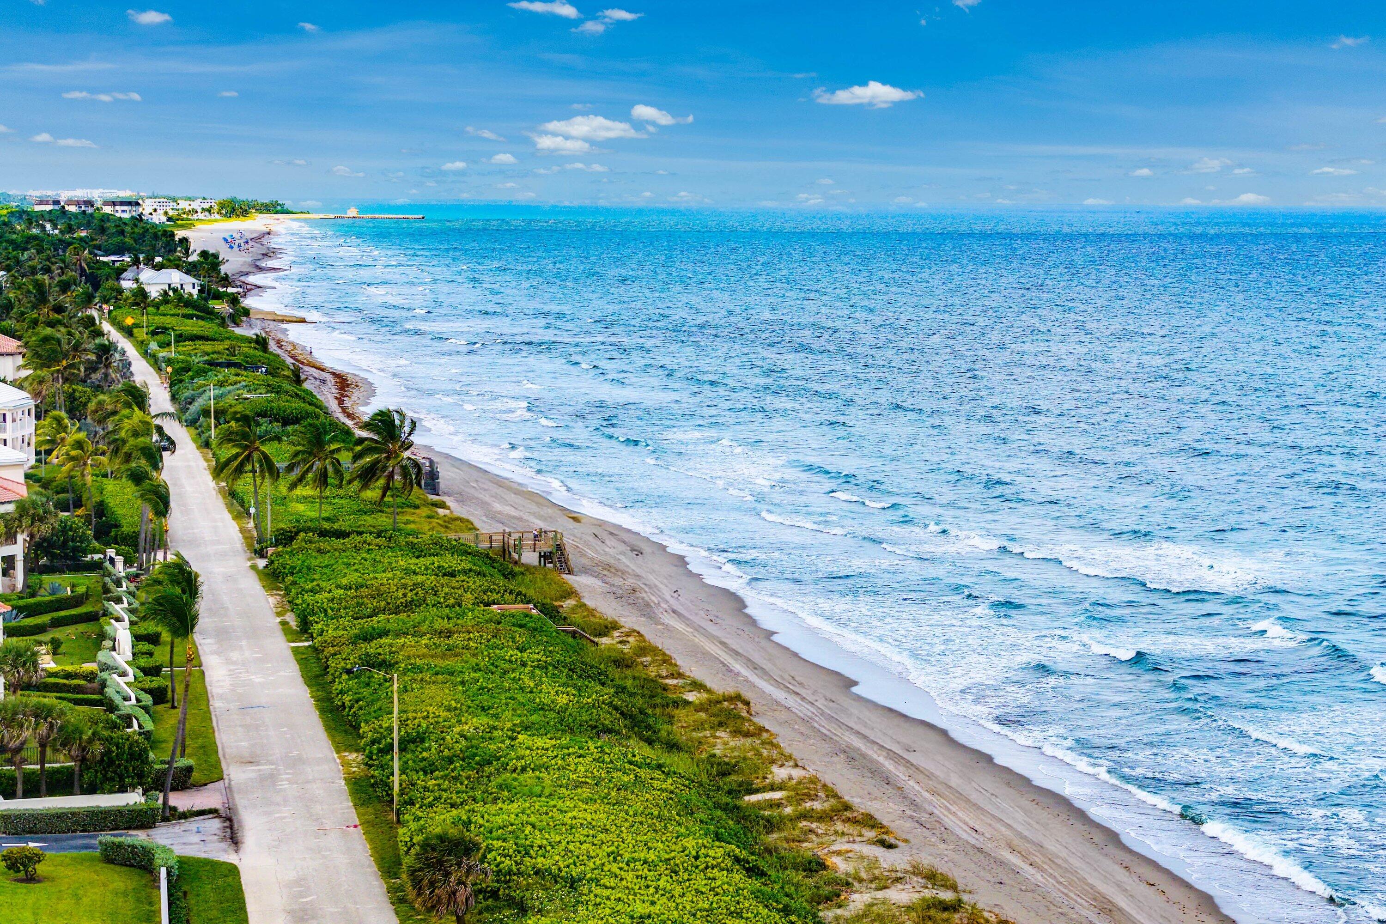
Discover waterfront living in Ocean Ridge. This extensively updated Intracoastal residence sits on a private, oversized corner lot with deeded beach access. Offering 4,657 total square feet, 3 bedroom suites and 4 full baths, the home blends spacious interiors with effortless outdoor living. A covered loggia overlooks an oversized pool and lush tropical landscaping. Enjoy a private dock near the inlet for quick Atlantic access, plus an oversized garage with potential for three cars. Ownership includes a rare 1/52 share in 200 feet of Atlantic Ocean beach dune with private gated access. Convenient to Palm Beach Island, Delray Beach, Wellington and international airports, this retreat offers privacy and the best of Intracoastal and ocean living.

Save
Ask
Tour
Hide
Share
Listing Snapshot
Price 
$4,500,000
Days On Site 
0 Days
Bedrooms 
3
Inside Area (SqFt) 
3,525 sqft
Total Baths 
4
Full Baths 
4
Partial Baths 
N/A
Lot Size 
0.28 Acres
Year Built 
1993
MLS Number 
B26094722
Status 
Active
Property Tax 
$42,178
HOA/Condo/Coop Fees 
N/A
Sq Ft Source 
Public Records
Friends & Family
Recent Activity
7 hours agoListing first seen on site
7 hours agoListing updated with changes from the MLS
General Features
Acres 
0.28
Attached Garage 
Yes
Direction Faces 
North
Garage 
Yes
Garage Spaces 
2
Levels 
Multi/SplitTwo
Number Of Stories 
2
Parking 
AttachedGarageGarage Door Opener
Parking Spaces 
3
Pets 
Cats OKDogs OKYes
Property Sub Type 
Single Family Residence
Security 
Smoke Detector(s)Security SystemFire Alarm
Sewer 
Septic Tank
Special Circumstances 
Standard
SqFt Total 
4657
Style 
Traditional
Utilities 
Cable AvailableWater Available
Water Source 
Public
Zoning 
RSF(ci
Interior Features
Appliances 
DryerDishwasherElectric RangeElectric Water HeaterFree-Standing FreezerDisposalIce MakerMicrowaveOvenRefrigeratorWater HeaterWasher
Cooling 
Central Air
Flooring 
Ceramic TileWood
Furnished 
Unfurnished
Heating 
CentralElectric
Interior 
BidetCentral VacuumPantryWalk-In Closet(s)
Laundry Features 
InsideLaundry Closet
Main Level Bedrooms 
1
Window Features 
Plantation Shutters
Attic 
Bedroom 2 
Dimensions - 18 X 14Level - SecondArea - 252
Bedroom 3 
Dimensions - 14 X 13Level - SecondArea - 182
Den 
Dining Room 
Dimensions - 18 X 14Level - FirstArea - 252
Kitchen 
Dimensions - 14 X 12Level - FirstArea - 168
Laundry 
Living Room 
Dimensions - 28 X 14Level - FirstArea - 392
PrimaryBedroom 
Dimensions - 18 X 14Level - SecondArea - 252
Utility Room 
Dimensions - 12 X 10Level - FirstArea - 120
Save
Ask
Tour
Hide
Share
Exterior Features
Construction Details 
Block
Exterior 
Balcony
Fencing 
Fenced
Frontage 
Waterfront
Lot Features 
Corner LotCul-De-SacWaterfront
Patio And Porch 
CoveredPatio
Pool Features 
In GroundPrivate
Private Pool 
Yes
Roof 
ConcreteTile
View 
WaterCanalPool
Waterfront 
Yes
Waterfront Features 
Intracoastal AccessNavigable WaterNo Fixed BridgesOcean Access
Waterview 
WaterCanalPool
Windows/Doors 
Plantation Shutters
Community Features
MLS Area 
4120
Financing Terms Available 
CashConventional
Listing courtesy of Compass Florida LLC


All listings featuring the BMLS logo are provided by BeachesMLS, Inc. This information is not verified for authenticity or accuracy and is not guaranteed. Copyright © 2026 BeachesMLS, Inc. (a Flex MLS feed)
Last checked: 2026-10-30 11:35 PM UTC

Neighborhood & Commute
Source: Walkscore
Save
Ask
Tour
Hide
Share