Save
Ask
Tour
Hide
Share
$1,895,000
1 Day On Site

13621 LE CHRISTINE Drive
Palm Beach Gardens, FL 33412

Single Family Residence|Coming Soon
3
Beds
3
Total Baths
3
Full Baths
2,474
SqFt
$766
/SqFt
2024
Built
Subdivision:
AVENIR POD 20
County:
Palm Beach

Due to the health concerns created by Coronavirus we are offering personal 1-1 online video walkthough tours where possible.
13621 LE CHRISTINE Drive13621 LE CHRISTINE Drive13621 LE CHRISTINE Drive13621 LE CHRISTINE Drive
Save
Ask
Tour
Hide
Share

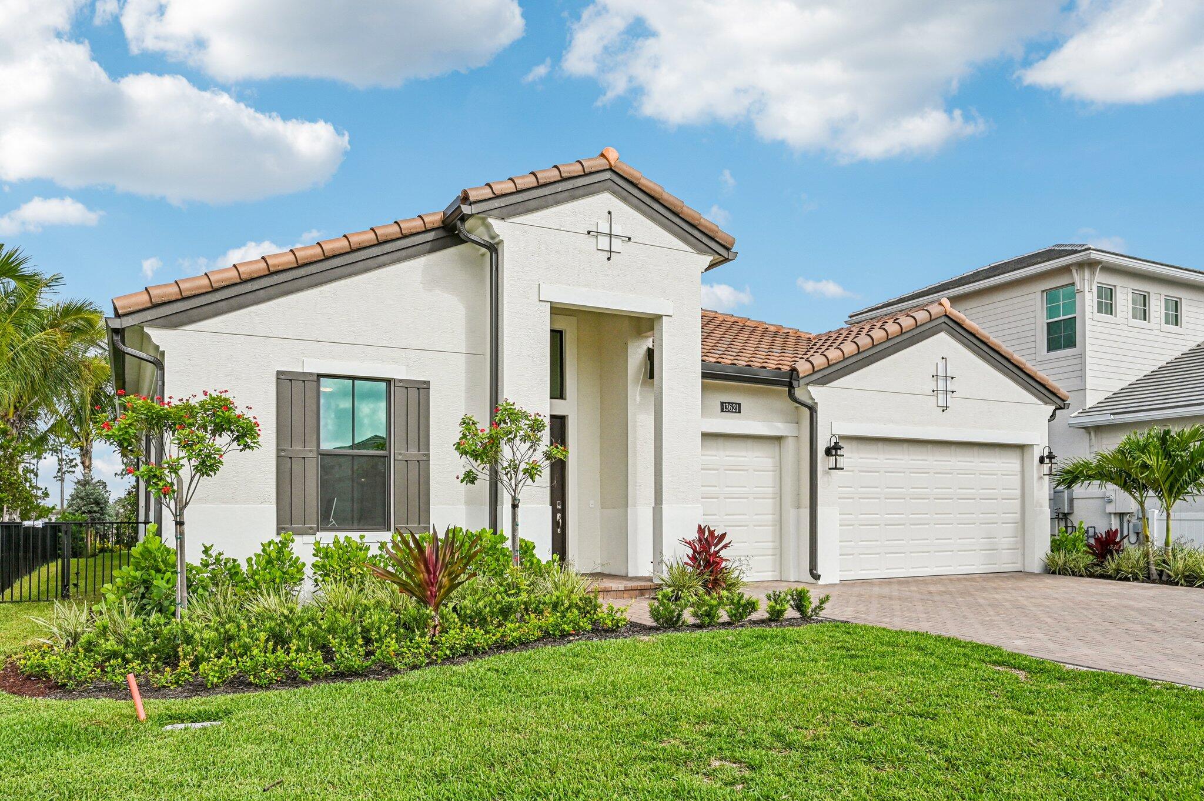
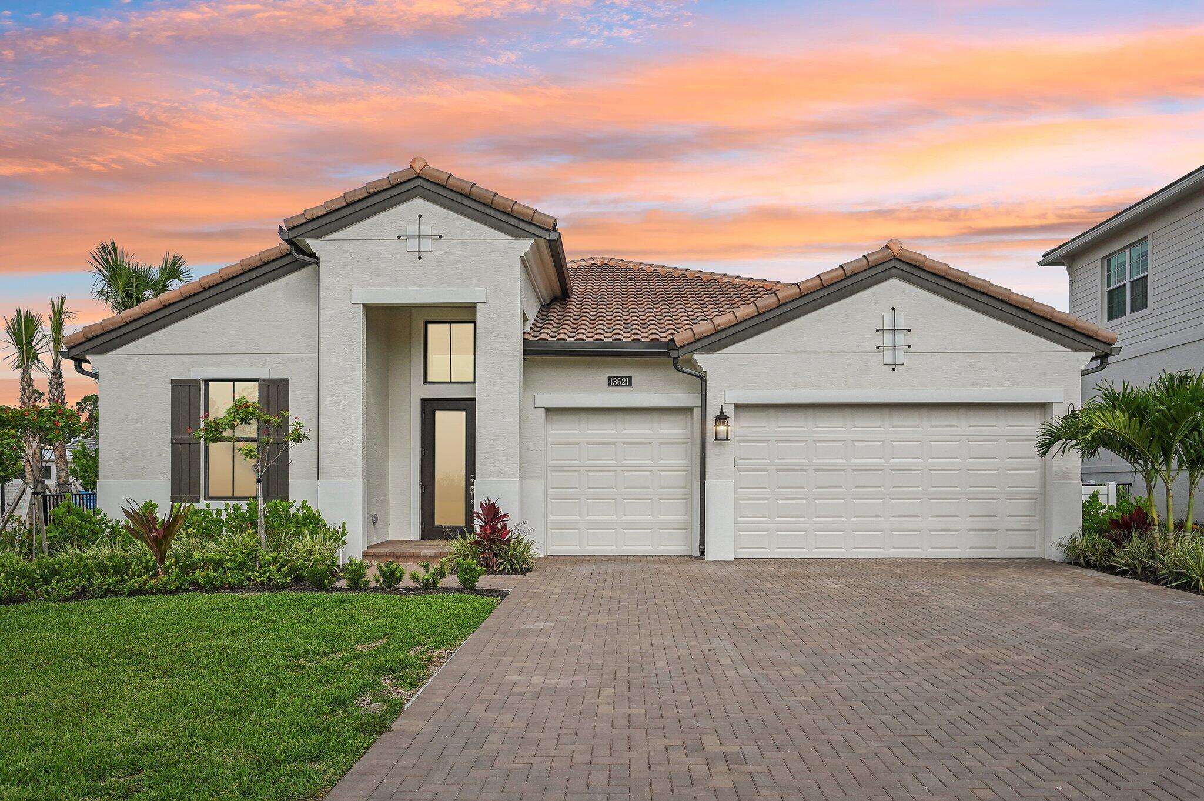
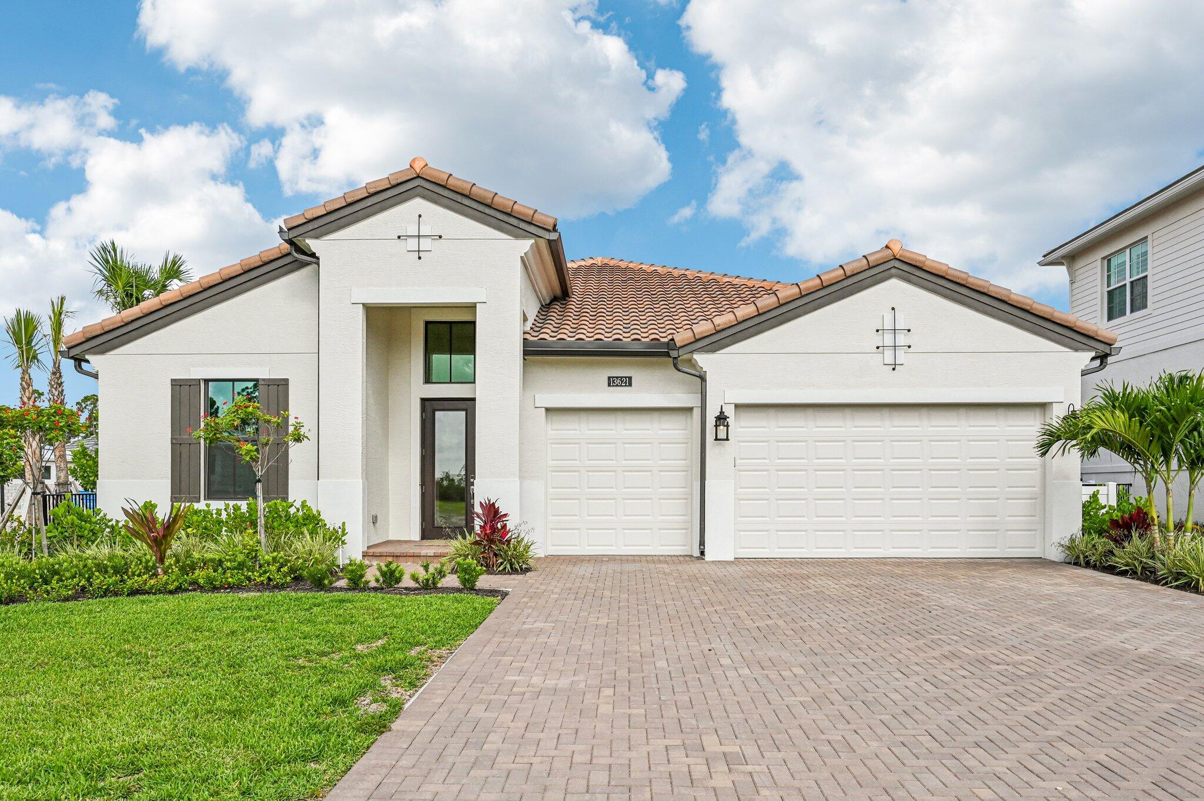
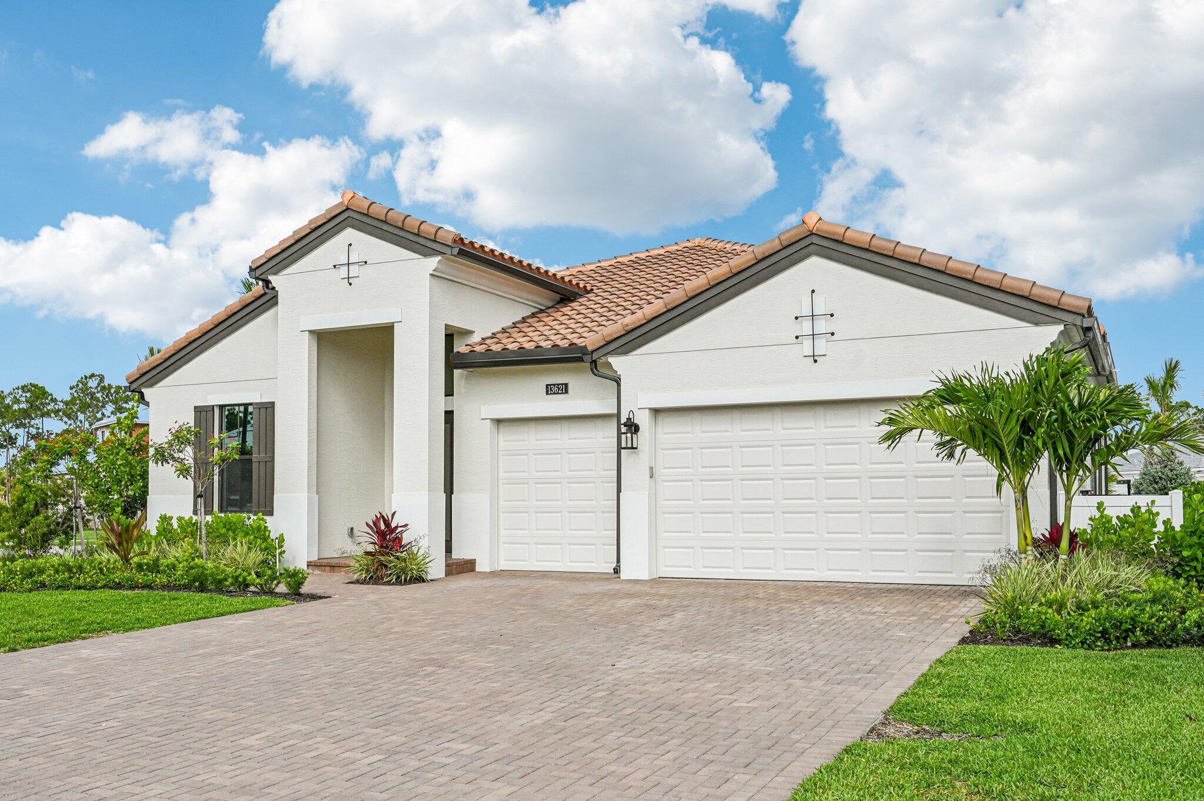
Income producing opportunity! Currently leased fully furnished, decorated and equipped at $11,000/mo. through June 2028 with tenant paying utilities. Planning to move to Florida in a few years? Why wait on the sidelines while the home prices keep rising when you can buy now! Luxury living awaits in this stunning Kolter-built Paige model, located in the prestigious community of L'Ambiance at Avenir. This thoughtfully designed 3-bedroom, 3-bathroom home offers a spacious single-level layout--perfect for those seeking style, comfort, and ease of living. The heart of the home is the open-concept great room and chef's kitchen, featuring premium quartz countertops, stainless steel Cafe appliances, a large center island, and a walk-in pantry--ideal for entertaining or everyday living. Step outside and experience your private backyard retreat complete with a custom pool, soothing spa with therapeutic jets, and a fully equipped outdoor kitchen under a covered lanai--perfect for relaxing or hosting gatherings year-round. The owner's suite is a true sanctuary, offering a spa-like bath with dual vanities, a walk-in shower, and a generous walk-in closet. Two additional bedrooms, each with access to their own full bath, provide privacy and comfort for guests. Designer upgraded light fixtures and modern ceiling fans throughout the home add a touch of elegance, while Kolter's commitment to energy efficiency ensures long-term value. Located in Avenir's premier gated neighborhood of L'Ambiance, this home offers access to world-class amenities including the grand Great Egret Clubhouse with everything imaginable including Cutting Edge Sports Complex, 12 Pickleball Courts, 9 Tennis Courts, Pro Shop, 24/7 Fitness Center with State-of-the-Art Equipment, Open Play Field, Full-Sized Basketball Court, Sauna & Steam Rooms, Massage Rooms, Massage Rooms, Indoor & Outdoor Bars, Pool Area with Hammocks & Cabanas with Daybeds, Resort-Style Pool with Beach Entry & Spa, Lap Pool, Lounge Area, Catering Kitchen, 2 Card Rooms, Outdoor Party Pavilion, and a Playground. Don't miss the opportunity to make this TURNKEY home yours, schedule your private tour today!

Save
Ask
Tour
Hide
Share
Listing Snapshot
Price 
$1,895,000
Days On Site 
1 Day
Bedrooms 
3
Inside Area (SqFt) 
2,474 sqft
Total Baths 
3
Full Baths 
3
Partial Baths 
N/A
Lot Size 
0.21 Acres
Year Built 
2024
MLS Number 
B26096887
Status 
Coming Soon
Property Tax 
$18,965
HOA/Condo/Coop Fees 
$314.92 monthly
Sq Ft Source 
Appraiser
Friends & Family
Recent Activity
yesterdayListing updated with changes from the MLS
yesterdayListing first seen on site
General Features
Acres 
0.21
Attached Garage 
Yes
Direction Faces 
East
Foundation 
Slab
Garage 
Yes
Garage Spaces 
3
Levels 
One
Number Of Stories 
1
Parking 
AttachedDrivewayGarageGarage Door OpenerPaver Block
Parking Spaces 
9
Pets 
Cats OKDogs OKNumber LimitYes
Property Sub Type 
Single Family Residence
Security 
Smoke Detector(s)Security System OwnedCarbon Monoxide Detector(s)Fire AlarmGated Community
Sewer 
Public Sewer
Special Circumstances 
Standard
SqFt Total 
3556
Style 
Mediterranean
Utilities 
Cable ConnectedElectricity ConnectedNatural Gas ConnectedPhone AvailableSewer ConnectedUnderground UtilitiesWater Connected
Water Source 
Public
Zoning 
PDA (city)
Interior Features
Appliances 
CooktopDryerDishwasherFreezerGas CooktopDisposalGas Water HeaterIce MakerMicrowaveOvenRefrigeratorTankless Water HeaterVented Exhaust FanWater HeaterWasher
Cooling 
Central AirCeiling Fan(s)
Electric 
200+ Amp Service
Flooring 
CarpetTileVinyl
Furnished 
Furnished
Heating 
Central
Interior 
Entrance FoyerHigh CeilingsKitchen IslandPantryWalk-In Closet(s)Bar
Laundry Features 
Washer HookupGas Dryer HookupInsideMain LevelLaundry RoomSink
Main Level Bedrooms 
3
Spa 
Yes
Window Features 
BlindsDouble Pane WindowsStorm Window(s)
Kitchen 
Dimensions - 19 X 11Level - MainArea - 209
Laundry 
Living Room 
Dimensions - 17 X 18Level - MainArea - 306
PrimaryBedroom 
Dimensions - 15 X 16Level - MainArea - 240
Save
Ask
Tour
Hide
Share
Exterior Features
Construction Details 
BlockFoam InsulationConcreteStucco
Exterior 
Built-in BarbecueBarbecueLightingOutdoor Kitchen
Fencing 
Back YardFencedGate
Lot Features 
Corner Lot
Other Structures 
Outdoor Kitchen
Patio And Porch 
CoveredPatio
Pool Features 
FencedGuniteGas HeatIn GroundPrivateSalt WaterAssociationHeated
Private Pool 
Yes
Road Frontage 
Private Road
Roof 
Tile
Spa 
Yes
Spa Features 
GuniteHeatedIn Ground
View 
Garden
Waterview 
Garden
Windows/Doors 
BlindsDouble Pane WindowsStorm Window(s)
Community Features
Association Amenities 
PoolCabanaClubhouseDog ParkFitness CenterGatedManagementMaintenancePicnic AreaPlaygroundParkRecreation FacilitiesSaunaSpa/Hot TubSecurityTennis Court(s)Trail(s)
Association Fee 
$941.0
Association Fee Frequency 
Quarterly
Additional Association Fee 
$15.0
Additional Association Fee Frequency 
Annually
Community Features 
GatedStreet Lights
MLS Area 
5550
Financing Terms Available 
CashConventional
Building Access 
Entry Level Living Area Y
Roads 
AsphaltPaved
Schools
School District
Unknown
Elementary School
Pierce Hammock
Middle School
Osceola Creek
High School
Palm Beach Gardens
Listing courtesy of LPT Realty, LLC


All listings featuring the BMLS logo are provided by BeachesMLS, Inc. This information is not verified for authenticity or accuracy and is not guaranteed. Copyright © 2026 BeachesMLS, Inc. (a Flex MLS feed)
Last checked: 2026-11-06 07:19 PM UTC

Neighborhood & Commute
Source: Walkscore
Save
Ask
Tour
Hide
Share