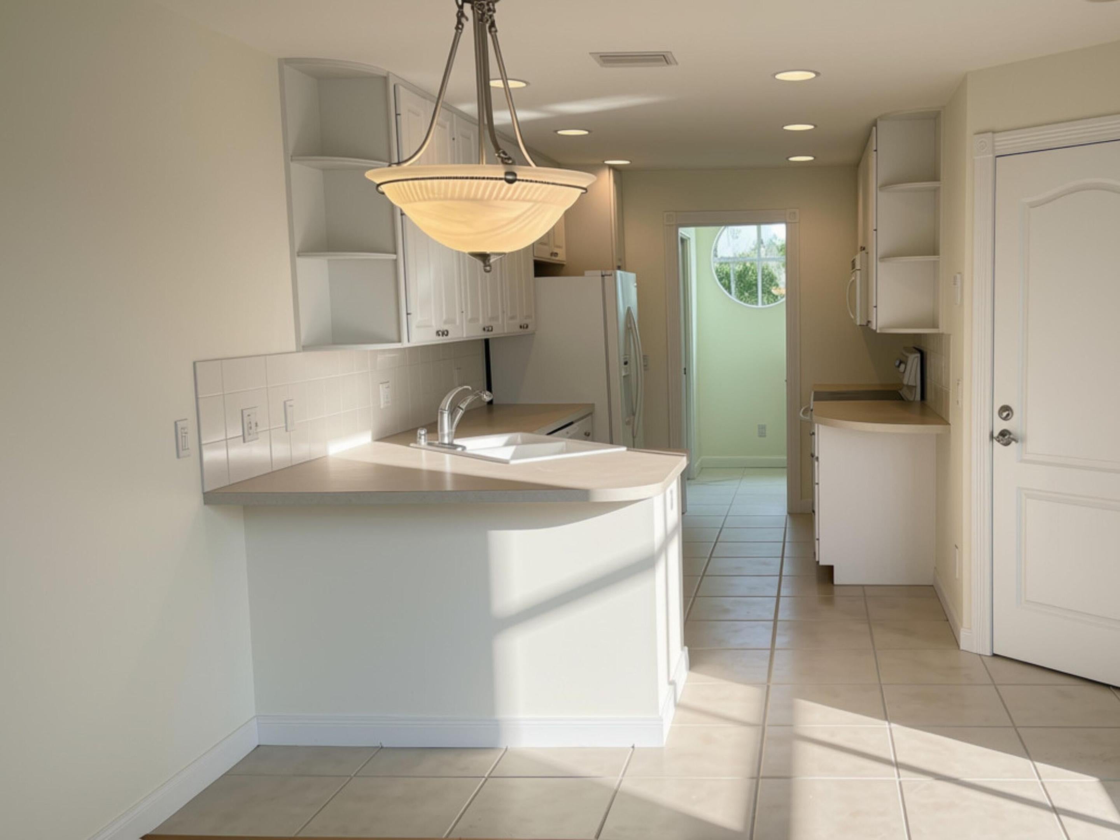
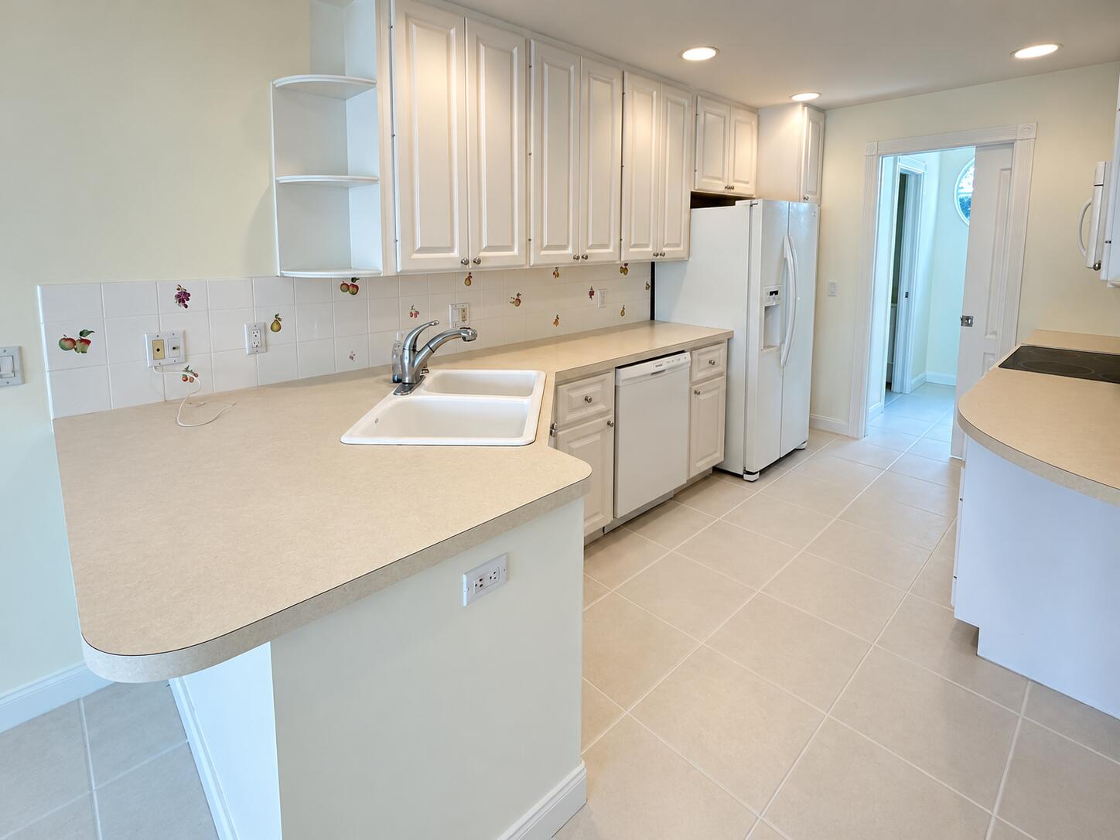
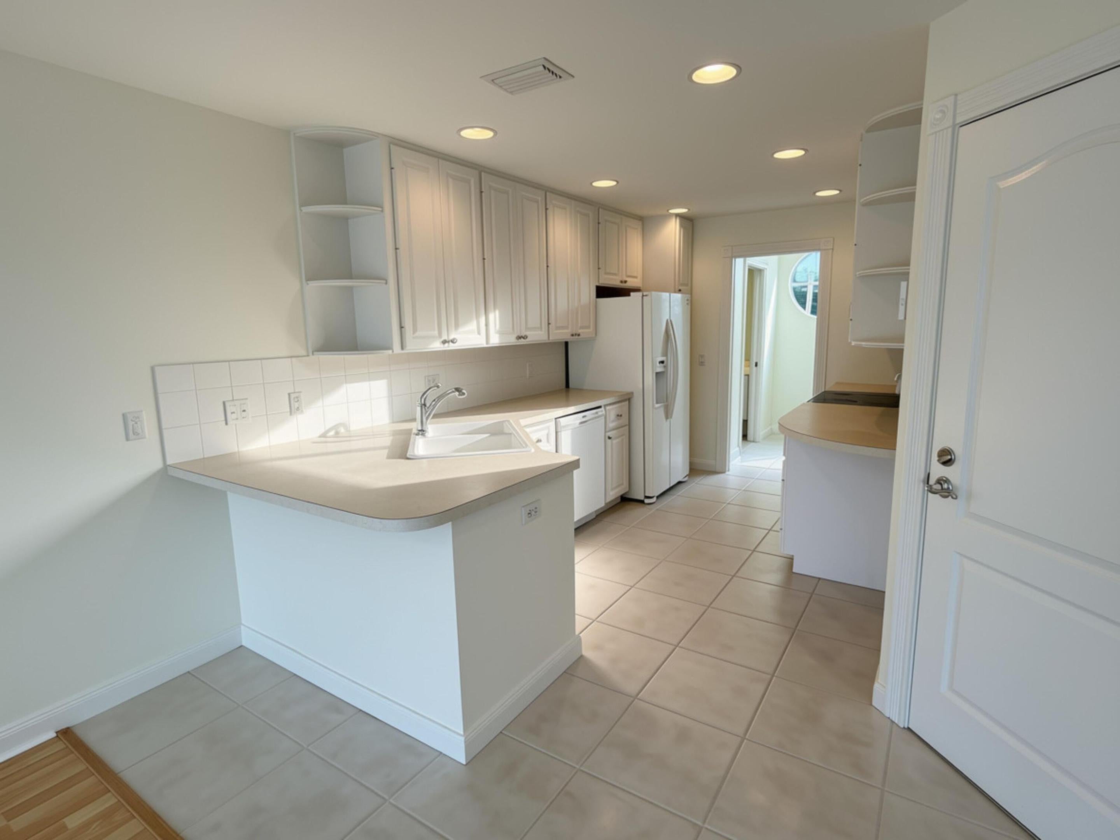
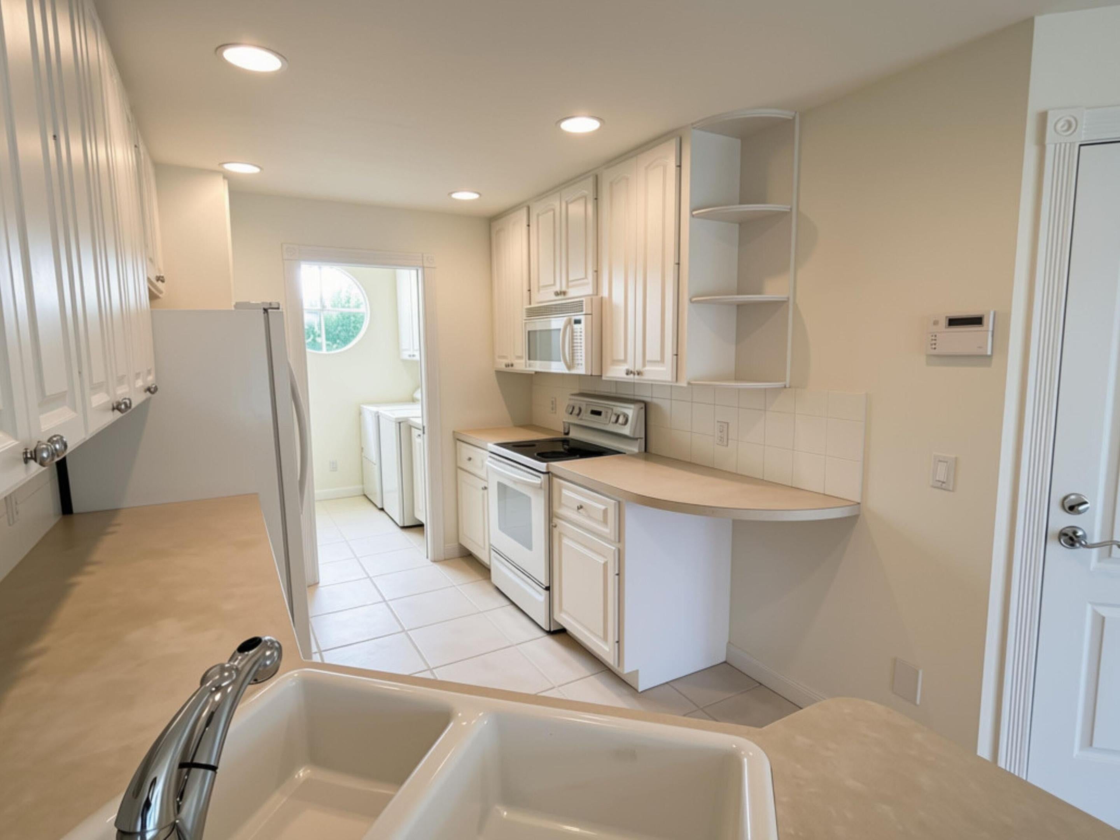
Enjoy lakefront living in Catalina Lakes! This 3-bedroom, 2.5-bath townhome features a 1-car garage and an approximately 675 sq. ft. screened patio with beautiful lake views. Highlights include a new roof in 2023, fresh interior and exterior paint, and no carpet. The kitchen offers ample storage and counter space. The primary suite includes a custom walk-in closet, dual sinks, soaking tub, and separate shower. A dedicated laundry room adds convenience. Community amenities include a pool, clubhouse, playground, and tennis/pickleball courts. HOA services include basic cable, internet, security system, landscaping. Convenient to shopping, dining, beaches, nightlife, and airport access. Schedule your private showing today!
Listing Snapshot
Inside Area (SqFt)
1,570 sqft
HOA/Condo/Coop Fees
$393.07 monthly
Sq Ft Source
Public Records
Recent Activity
| yesterday | | Listing first seen on site |
| yesterday | | Listing updated with changes from the MLS |
General Features
Disclosures
Covenants Restrictions Disclosure, Deed Restriction, Special Assessment
Parking
AttachedDrivewayGarageGarage Door OpenerGuest
Pets
Cats OKDogs OKNumber LimitYes
Property Sub Type
Townhouse
Security
Smoke Detector(s)Security System OwnedSecurity SystemFire AlarmSecurity FenceSecurity Guard
Special Circumstances
Standard
Utilities
Cable AvailableElectricity ConnectedSewer ConnectedUnderground UtilitiesWater Connected
Interior Features
Appliances
DryerDishwasherElectric RangeElectric Water HeaterIce MakerMicrowaveRefrigeratorWater HeaterWasher
Cooling
Central AirCeiling Fan(s)Electric
Electric
Circuit BreakersUnderground220 Volts220 Volts in Laundry
Flooring
Ceramic TileLaminateTile
Interior
Breakfast BarPantryStorageSoaking TubWalk-In Closet(s)
Laundry Features
Washer HookupElectric Dryer HookupInsideLaundry ClosetMain LevelLower LevelLaundry RoomIn Unit
Bedroom 2
Dimensions - 13 X 10Level - SecondArea - 130
Bedroom 3
Dimensions - 11 X 9Level - SecondArea - 99
Kitchen
Dimensions - 12 X 8Level - FirstArea - 96
Living Room
Dimensions - 20 X 17Level - FirstArea - 340
Other
Dimensions - 25 X 27Level - FirstArea - 675Description - Screened Patio
PrimaryBedroom
Dimensions - 15 X 14Level - SecondArea - 210
Utility Room
Dimensions - 5 X 7Level - FirstArea - 35
Exterior Features
Construction Details
Block
Fencing
MasonryOtherPrivacy
Lot Features
LandscapedWaterfront
Patio And Porch
PatioScreened
Pool Features
Association
Waterfront Features
Lake FrontLake Privileges
Community Features
Association Amenities
PoolBasketball CourtFitness CenterMaintenance GroundsMaintenancePlaygroundSecurityTennis Court(s)
Association Fee Frequency
Quarterly
Community Features
Street LightsSidewalks
Financing Terms Available
CashConventionalFHA
Building Access
First Floor Entry
Schools
Elementary SchoolAllamanda
Middle SchoolHowell L. Watkins
High SchoolPalm Beach Gardens
Listing courtesy of Your Home Sold Guaranteed

All listings featuring the BMLS logo are provided by BeachesMLS, Inc. This information is not verified for authenticity or accuracy and is not guaranteed. Copyright © 2026 BeachesMLS, Inc. (a Flex MLS feed)
Last checked: 2026-11-06 07:19 PM UTC
Source: Walkscore

Did you know? You can invite friends and family to your search. They can join your search, rate and discuss listings with you.