Save
Ask
Tour
Hide
Share
$345,000
1 Day On Site

4004 Medford Court
Boynton Beach, FL 33436

For Sale|Townhouse|Active
2
Beds
3
Total Baths
2
Full Baths
1
Partial Bath
1,374
SqFt
$251
/SqFt
1988
Built
Subdivision:
WELLESLEY AT BOYNTON BEACH
County:
Palm Beach

Due to the health concerns created by Coronavirus we are offering personal 1-1 online video walkthough tours where possible.
4004 Medford Court4004 Medford Court4004 Medford Court4004 Medford Court
Save
Ask
Tour
Hide
Share

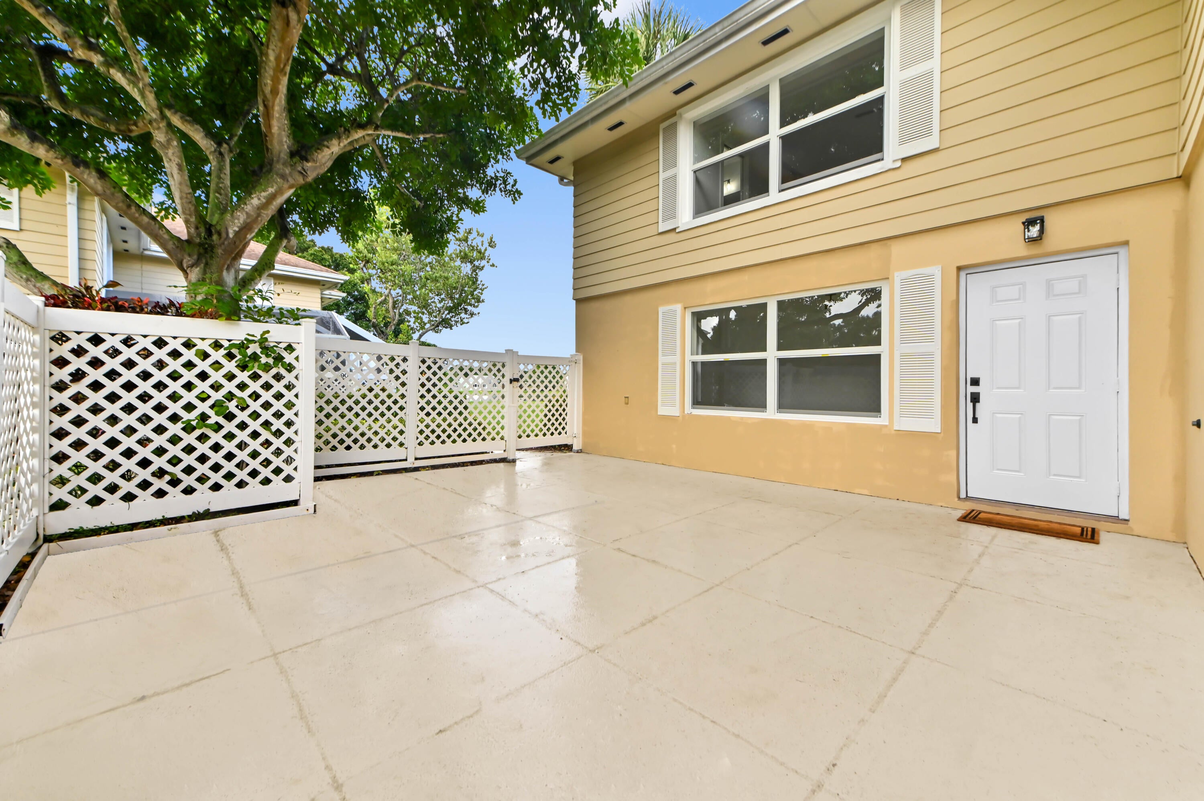
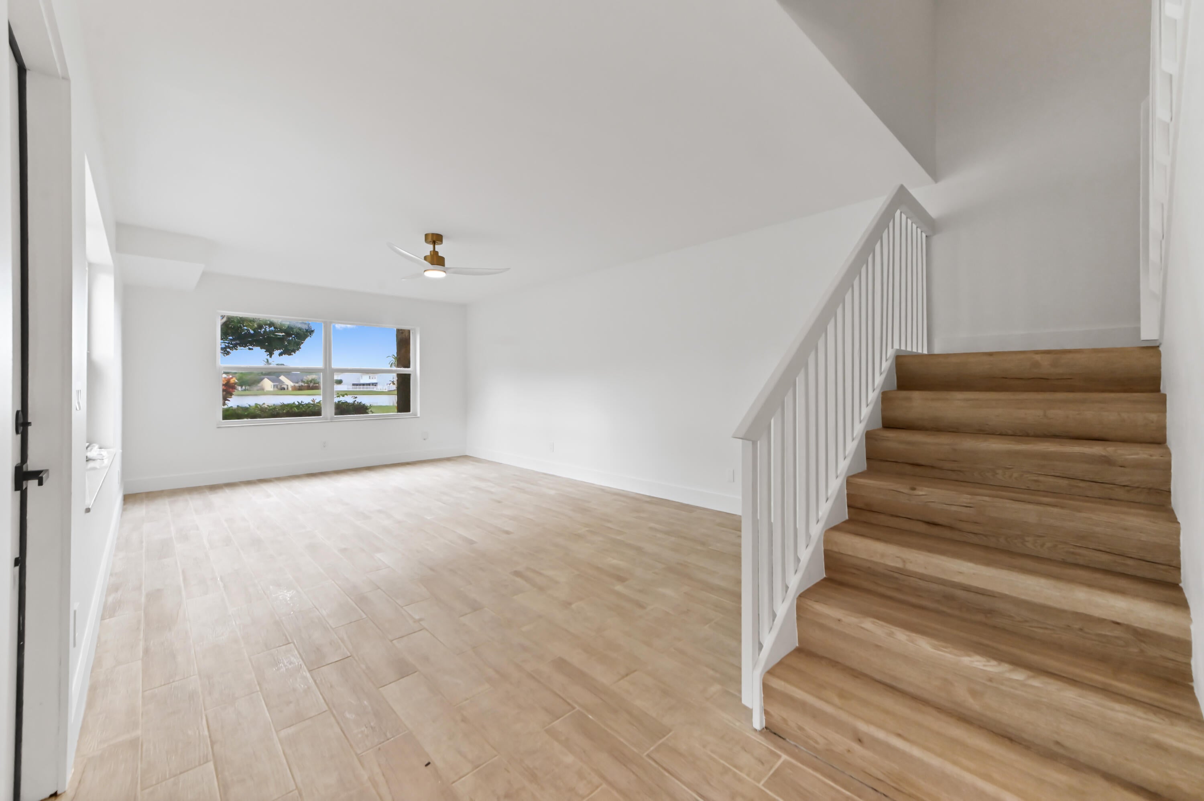
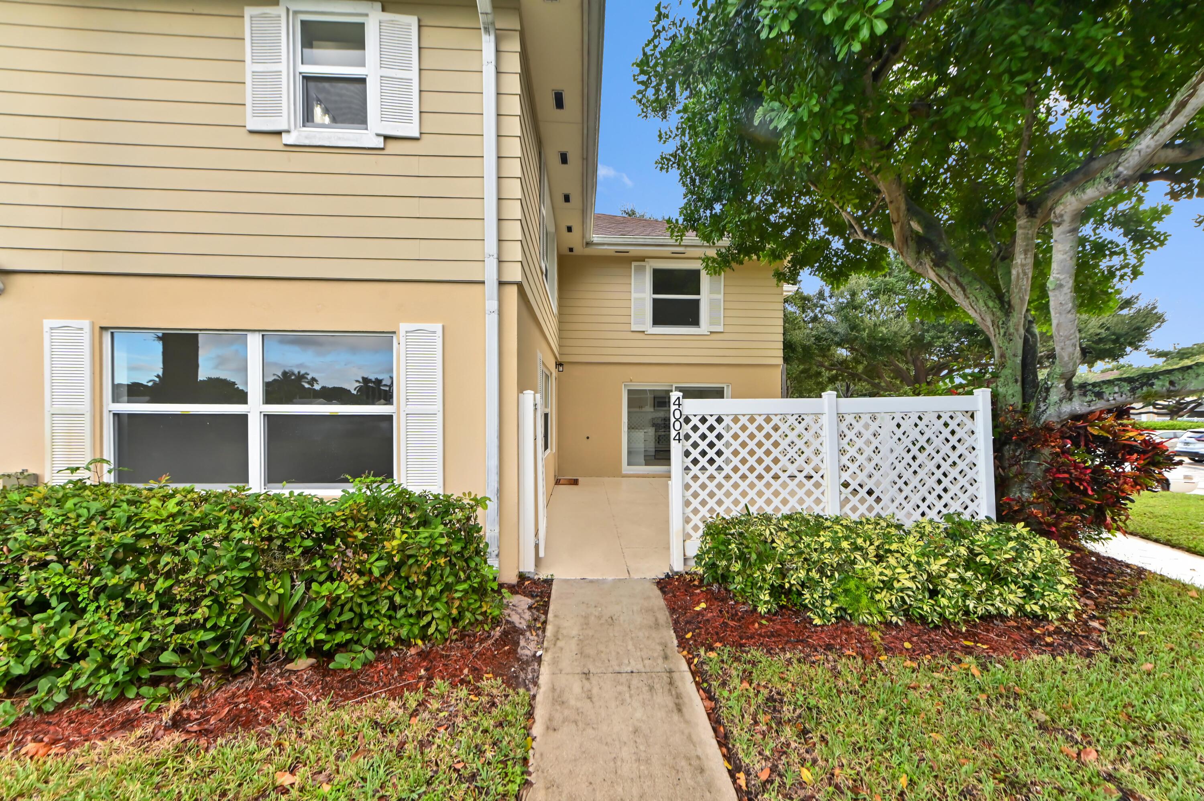
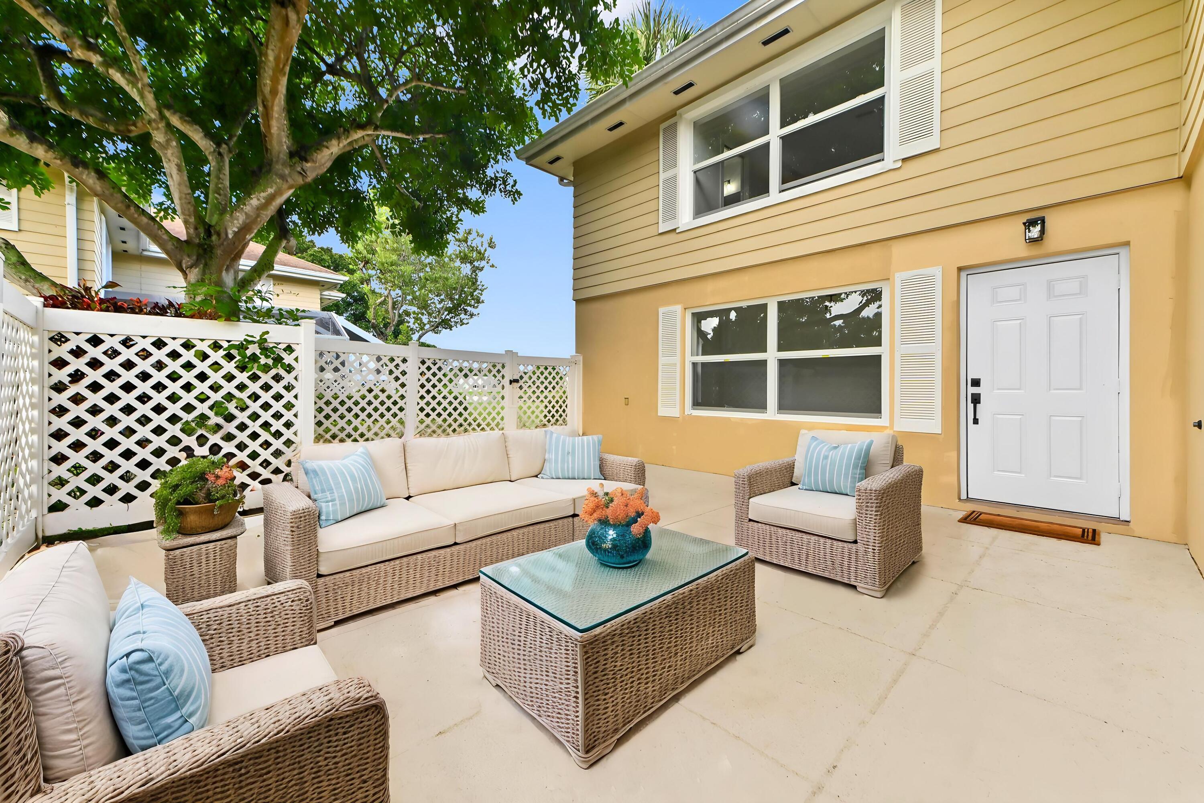
Welcome to this fully renovated lakefront townhome in the desirable guard-gated community of Wellesley at Boynton Beach! This spacious two-story residence offers 2 bedrooms, 2 full bathrooms, and a half bath, with approximately 1,374 square feet of living space. Enjoy a private, fully fenced courtyard, perfect for outdoor relaxation and entertaining, along with tranquil lake views. The first floor features an inviting living area, kitchen with dining space, convenient half bath, laundry area, and additional storage. Upstairs, both bedrooms offer private en-suite bathrooms, providing comfort and privacy. Residents enjoy an array of community amenities, including a resort-style swimming pool, clubhouse, spa/hot tub, basketball court, tennis court, pickleball, picnic area, and scenic walking and jogging paths. The community also features beautifully maintained grounds, sidewalks, and street lighting. Pet-friendly and conveniently located near shopping, dining, and major roadways, this home offers an excellent combination of comfort, convenience, and an enjoyable South Florida lifestyle!

Save
Ask
Tour
Hide
Share
Listing Snapshot
Price 
$345,000
Days On Site 
1 Day
Bedrooms 
2
Inside Area (SqFt) 
1,374 sqft
Total Baths 
3
Full Baths 
2
Partial Baths 
1
Lot Size 
0.03 Acres
Year Built 
1988
MLS Number 
B26096892
Status 
Active
Property Tax 
$6,140
HOA/Condo/Coop Fees 
$542 monthly
Sq Ft Source 
Plans
Friends & Family
Recent Activity
yesterdayListing updated with changes from the MLS
yesterdayListing first seen on site
General Features
Acres 
0.03
Direction Faces 
South
Land Lease 
No
Levels 
Two
Number Of Stories 
2
Parking 
AssignedGuestParking Pad
Parking Spaces 
2
Pets 
Breed RestrictionsNumber LimitYes
Property Sub Type 
Townhouse
Security 
Gated with GuardGated CommunitySmoke Detector(s)
Sewer 
Public Sewer
Special Circumstances 
Standard
SqFt Total 
1710
Utilities 
Cable AvailableSewer AvailableWater Available
Water Source 
Public
Zoning 
PUD(ci
Interior Features
Appliances 
DryerDishwasherElectric RangeElectric Water HeaterDisposalMicrowaveRangeRefrigeratorWater HeaterWasher
Cooling 
Central AirCeiling Fan(s)Electric
Flooring 
CarpetCeramic TileLaminateTileWood
Furnished 
Unfurnished
Heating 
CentralElectric
Interior 
Entrance FoyerEat-in KitchenPantryBarWalk-In Closet(s)
Laundry Features 
Electric Dryer HookupInsideIn BathroomLaundry Closet
Window Features 
BlindsShutters
Attic 
Bedroom 2 
Dimensions - 14 X 13Level - MainArea - 182
Dining Room 
Dimensions - 10 X 11Level - MainArea - 110
Kitchen 
Dimensions - 12 X 13Level - MainArea - 156
Laundry 
Living Room 
Dimensions - 21 X 13Level - MainArea - 273
PrimaryBedroom 
Dimensions - 16 X 11Level - MainArea - 176
Save
Ask
Tour
Hide
Share
Exterior Features
Construction Details 
BlockStucco
Exterior 
CourtyardUncovered Courtyard
Fencing 
Fenced
Lot Features 
Waterfront
Pool Features 
Association
Roof 
CompositionShingle
View 
LakePondWater
Waterfront 
Yes
Waterfront Features 
Lake FrontPond
Waterview 
LakePondWater
Windows/Doors 
BlindsShutters
Community Features
Association Amenities 
PoolClubhousePicnic AreaParkingSpa/Hot TubTennis Court(s)Trail(s)
Association Fee 
$542.0
Association Fee Frequency 
Monthly
Community Features 
GatedStreet Lights
MLS Area 
4490
Financing Terms Available 
CashConventionalFHAVA Loan
Building Access 
Entry Level Living Area Y
Roads 
Paved
Schools
School District
Unknown
Elementary School
Freedom Shores
Middle School
Tradewinds
High School
Santaluces
Listing courtesy of KW Reserve Palm Beach


All listings featuring the BMLS logo are provided by BeachesMLS, Inc. This information is not verified for authenticity or accuracy and is not guaranteed. Copyright © 2026 BeachesMLS, Inc. (a Flex MLS feed)
Last checked: 2026-11-06 06:21 PM UTC

Neighborhood & Commute
Source: Walkscore
Save
Ask
Tour
Hide
Share