
Save
Ask
Tour
Hide
$389,000
1 Day On Site
1029 SW BAY STATE RoadPort St Lucie, FL 34953
For Sale|Single Family Residence|Active
3
Beds
2
Total Baths
2
Full Baths
1,986
SqFt
$196
/SqFt
2005
Built
Subdivision:
PORT ST LUCIE SECTION 12
County:
St Lucie
Due to the health concerns created by Coronavirus we are offering personal 1-1 online video walkthough tours where possible.
Save
Ask
Tour
Hide
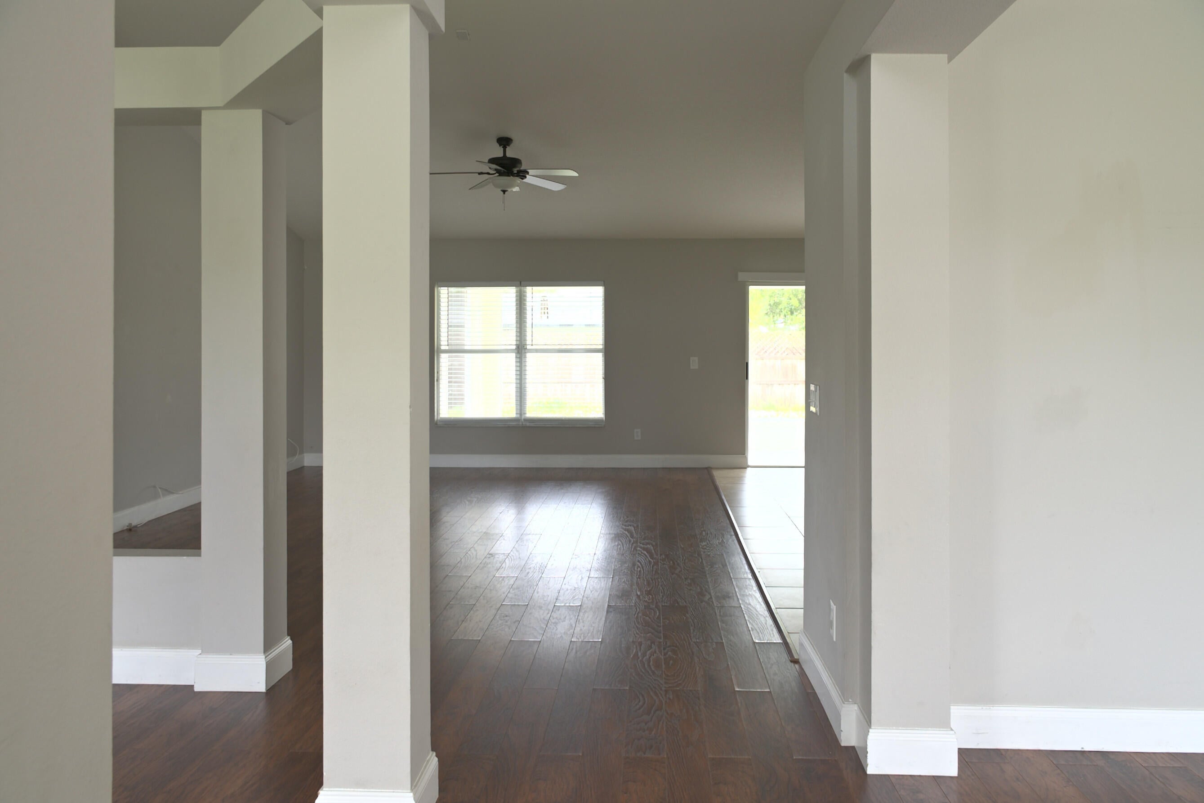
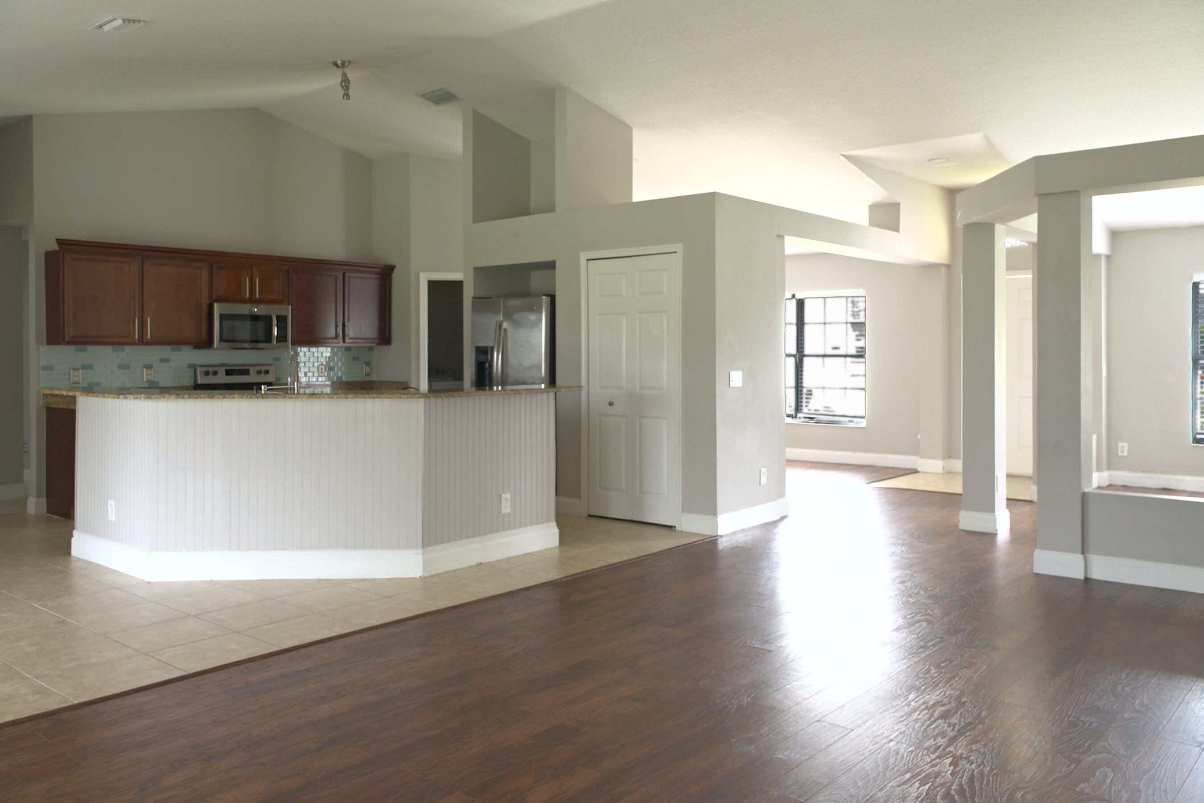
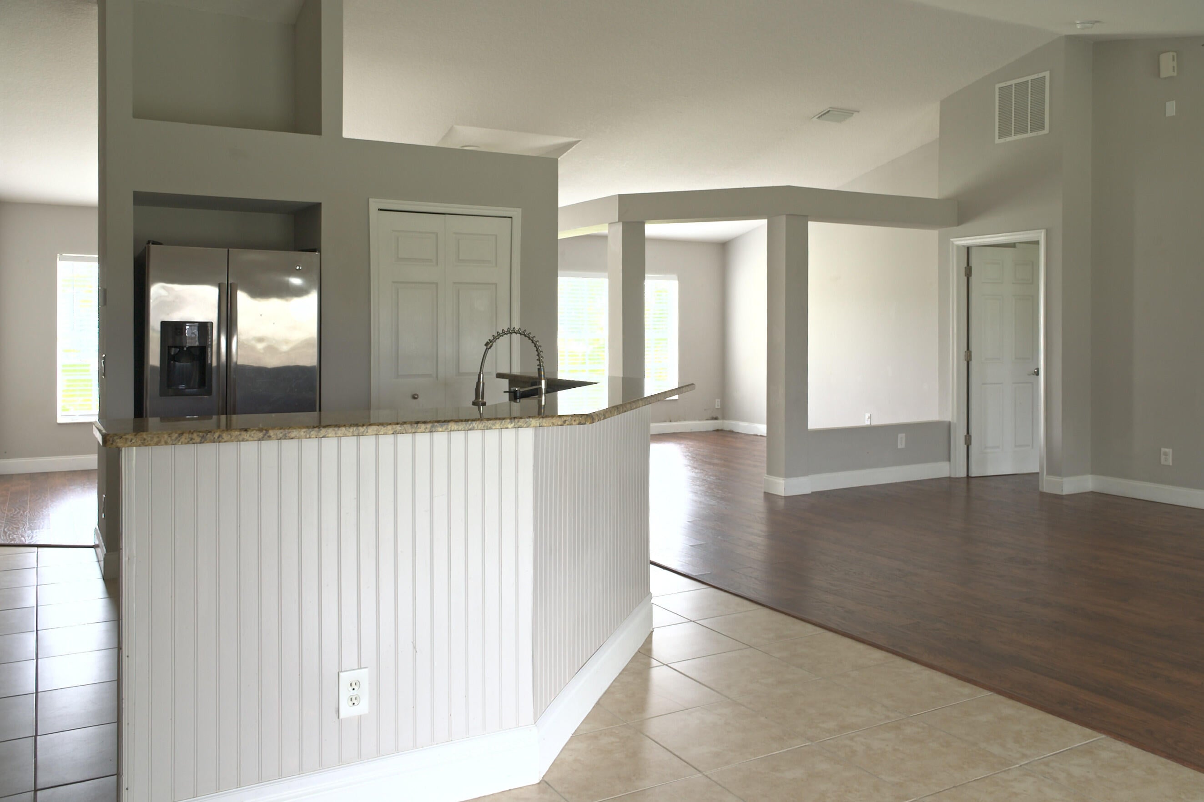
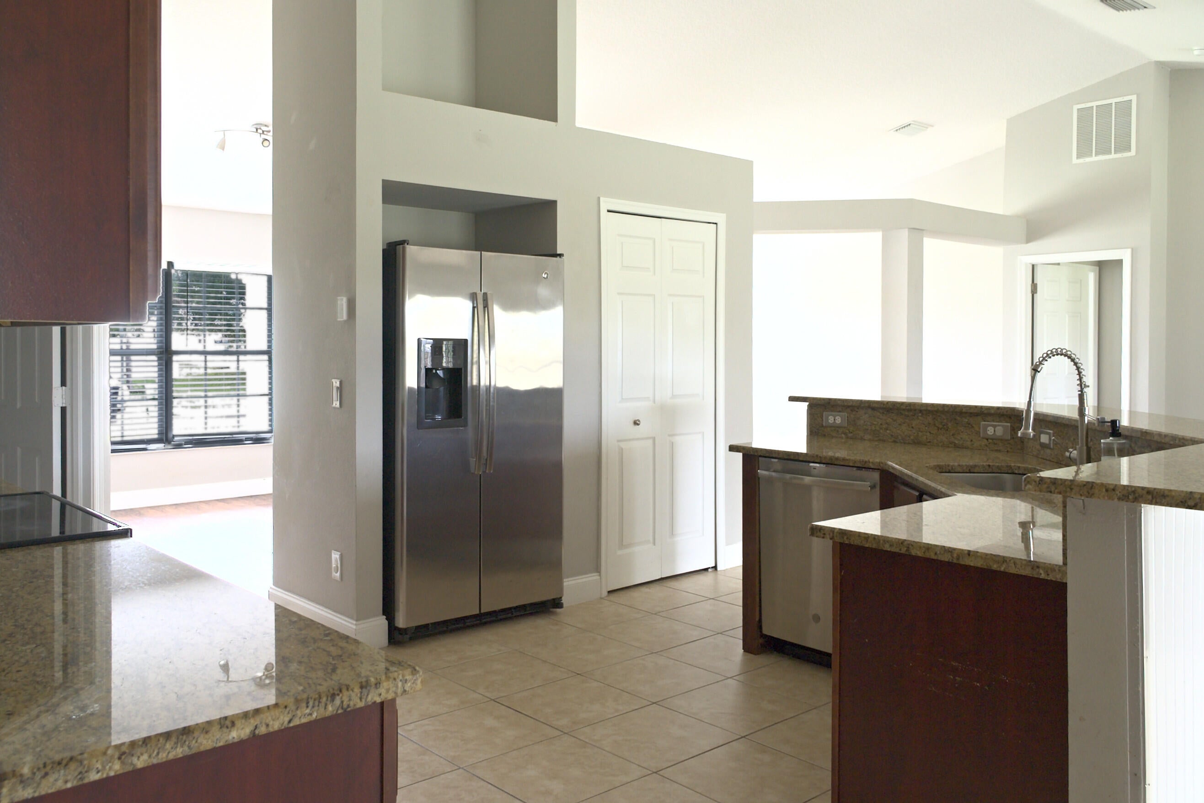
Welcome to 1029 SW Bay State Rd in Port St. Lucie's sought-after 34953 zip, one of St. Lucie County's most in-demand areas. This 3 bedroom, 2 bath home offers 1,986 sq ft of living space on a 0.23-acre (10,000 sq ft) lot, built in 2005, with a unique floor plan that opens up for guests and entertaining. Ideal for an investor or a buyer ready to turn this into their next family home and put their own vision into it. SHORT SALE! Subject to lender approval. Sold as-is. Opportunities like this don't sit long, so bring your offer and make it yours.
Save
Ask
Tour
Hide
Listing Snapshot
Price
$389,000
Days On Site
1 Day
Bedrooms
3
Inside Area (SqFt)
1,986 sqft
Total Baths
2
Full Baths
2
Partial Baths
N/A
Lot Size
0.23 Acres
Year Built
2005
MLS Number
B26096932
Status
Active
Property Tax
$8,354.65
HOA/Condo/Coop Fees
N/A
Sq Ft Source
Public Records
Friends & Family
Recent Activity
| yesterday | Listing first seen on site | |
| yesterday | Listing updated with changes from the MLS |
General Features
Acres
0.23
Attached Garage
Yes
Direction Faces
East
Garage
Yes
Garage Spaces
2
Levels
One
Number Of Stories
1
Parking
AttachedGarage
Parking Spaces
6
Pets
Cats OKDogs OKYes
Property Sub Type
Single Family Residence
Sewer
Public Sewer
Special Circumstances
Short Sale
SqFt Total
2621
Utilities
Cable AvailableElectricity AvailableSewer AvailableWater Available
Water Source
Public
Zoning
RS-2 PSL
Interior Features
Appliances
CooktopDryerDishwasherElectric CooktopElectric RangeElectric Water HeaterFreezerDisposalIce MakerMicrowaveOvenRefrigeratorWater HeaterWasher
Cooling
Ceiling Fan(s)Electric
Flooring
Tile
Heating
Electric
Interior
High CeilingsSoaking TubWalk-In Closet(s)
Laundry Features
Laundry Room
Main Level Bedrooms
3
Kitchen
Living Room
PrimaryBedroom
Save
Ask
Tour
Hide
Exterior Features
Construction Details
ConcreteStucco
Roof
Shingle
Community Features
MLS Area
7710
Financing Terms Available
CashConventionalFHAVA Loan
Listing courtesy of Coldwell Banker/ Res. Real Est

All listings featuring the BMLS logo are provided by BeachesMLS, Inc. This information is not verified for authenticity or accuracy and is not guaranteed. Copyright © 2026 BeachesMLS, Inc. (a Flex MLS feed)
Last checked: 2026-11-06 06:21 PM UTC
All listings featuring the BMLS logo are provided by BeachesMLS, Inc. This information is not verified for authenticity or accuracy and is not guaranteed. Copyright © 2026 BeachesMLS, Inc. (a Flex MLS feed)
Last checked: 2026-11-06 06:21 PM UTC
Neighborhood & Commute
Source: Walkscore
Save
Ask
Tour
Hide
Did you know? You can invite friends and family to your search. They can join your search, rate and discuss listings with you.