Save
Ask
Tour
Hide
Share
$191,000
1 Day On Site

111 Royal Park Drive 3C
Oakland Park, FL 33309

For Sale|Condominium|Active
2
Beds
2
Total Baths
2
Full Baths
975
SqFt
$196
/SqFt
1976
Built
Subdivision:
ROYAL PARK CONDO
County:
Broward

Due to the health concerns created by Coronavirus we are offering personal 1-1 online video walkthough tours where possible.
111 Royal Park Drive 3C111 Royal Park Drive 3C111 Royal Park Drive 3C111 Royal Park Drive 3C
Save
Ask
Tour
Hide
Share

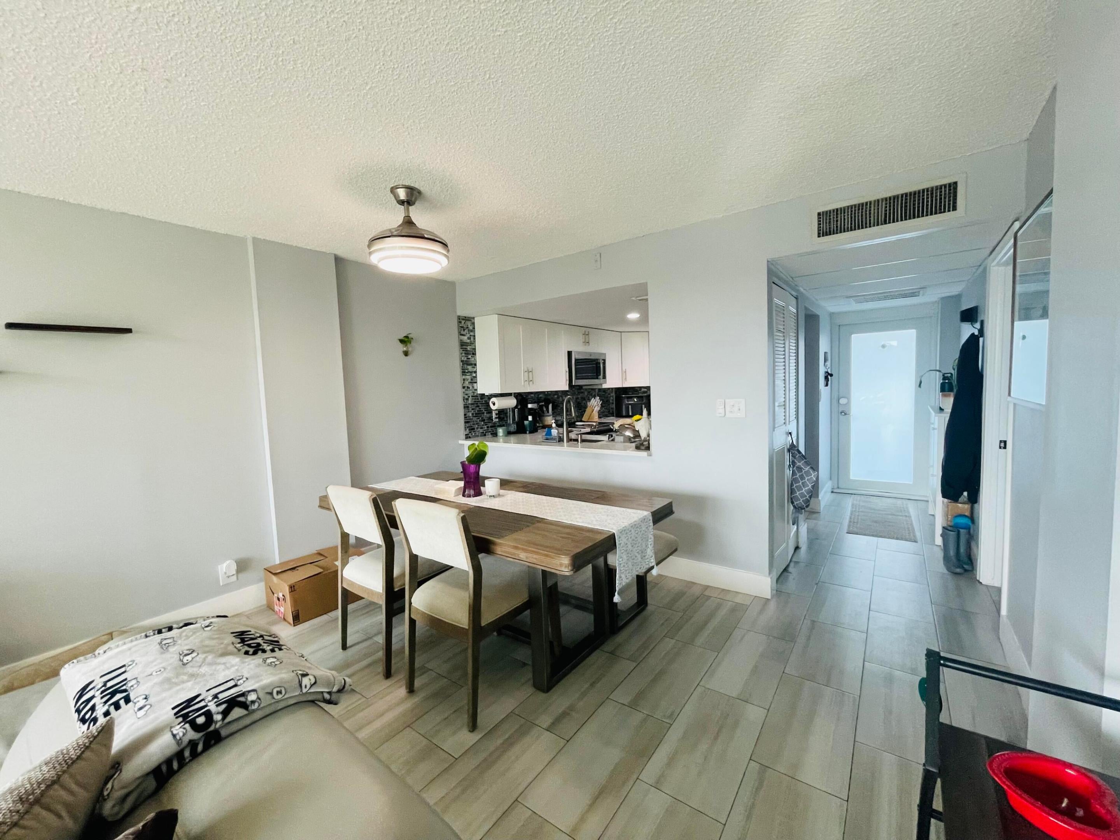
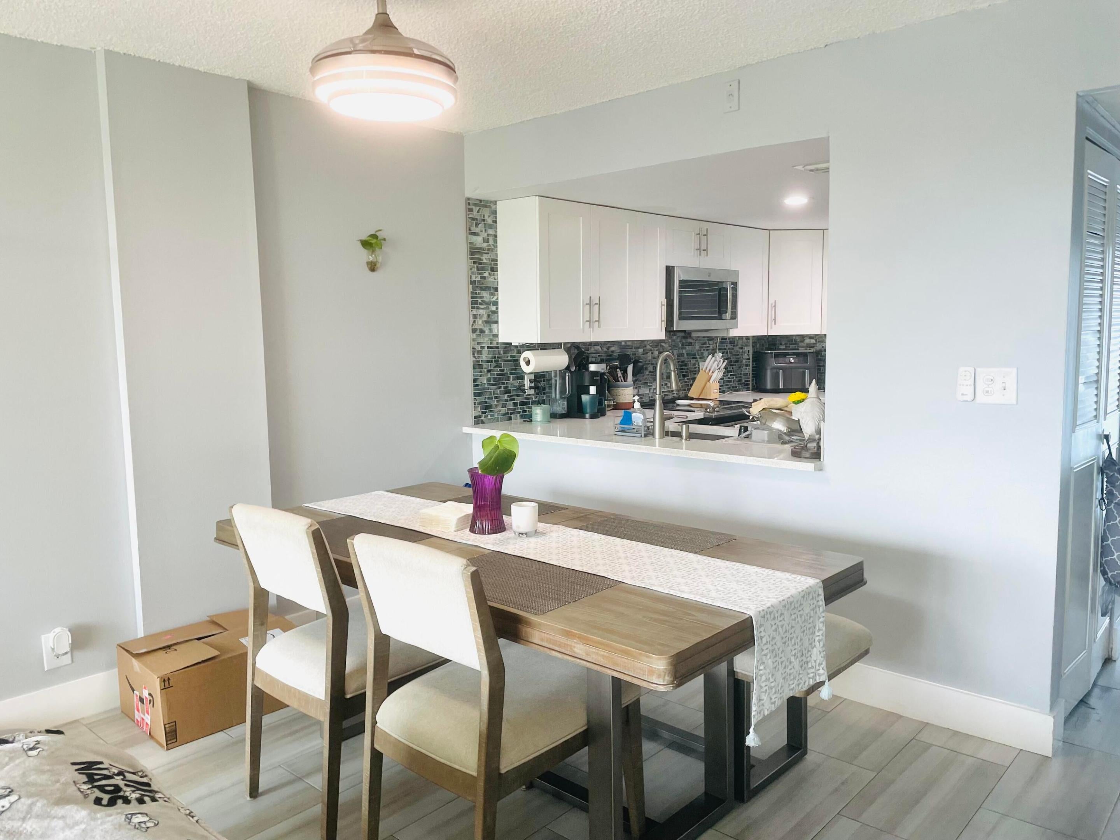
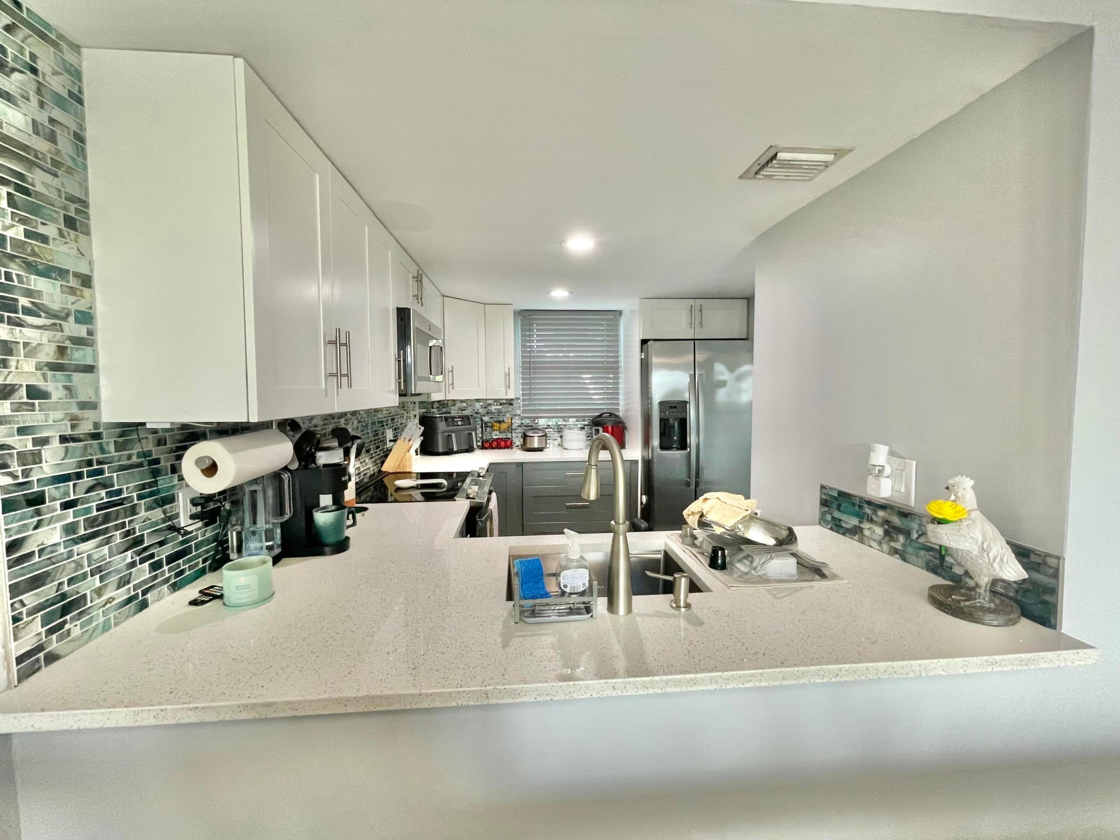
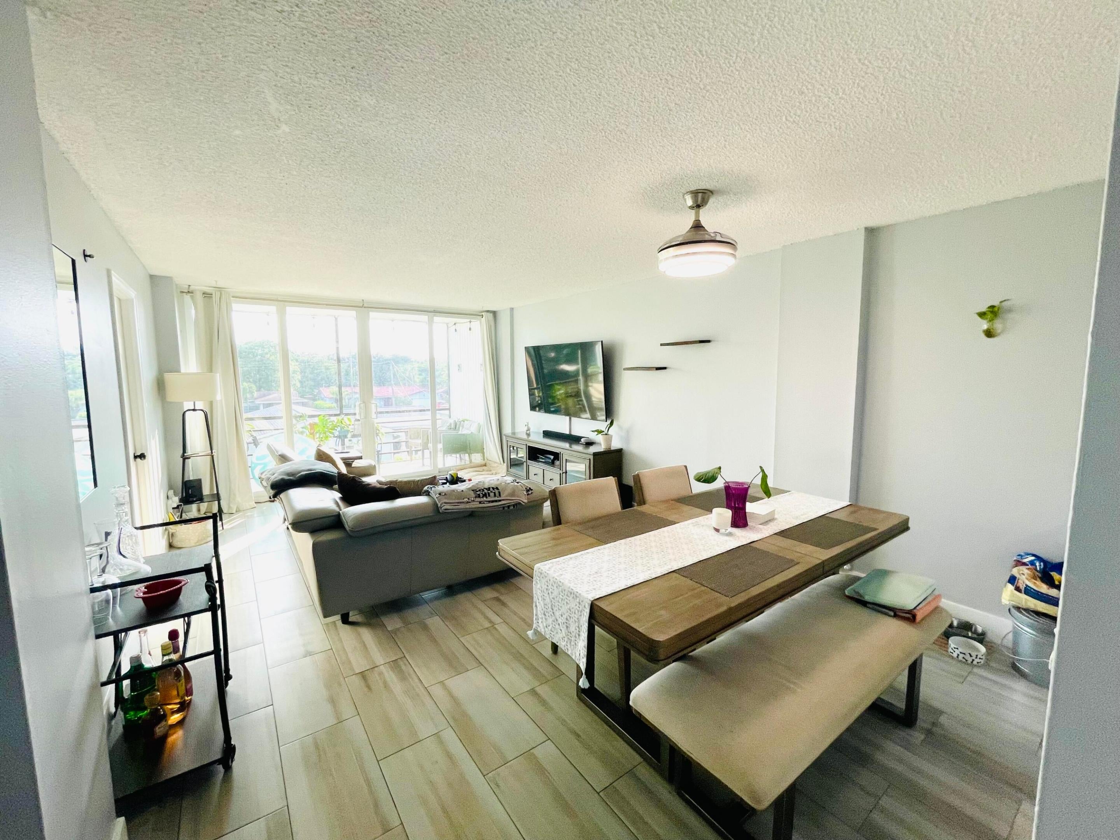
Waterview ownership awaits at Royal Park Condo in Oakland Park. This two-bedroom, two-bath condominium spans 975 square feet, with the main living area oriented toward the frontage. The layout keeps daily routines efficient while the setting delivers the calm of life on the water. Unit is completely renovated with tile flooring throughout, open kitchen layout with quartz countertops and bright wood cabinetry, stainless steal appliances. High impact windows and sliding door. Community offers great amenities 3 pools, clubhouse, reading room, storage, bike storage and security guard on site 24/7. Easy to show call for private touring.

Save
Ask
Tour
Hide
Share
Listing Snapshot
Price 
$191,000
Days On Site 
1 Day
Bedrooms 
2
Inside Area (SqFt) 
975 sqft
Total Baths 
2
Full Baths 
2
Partial Baths 
N/A
Lot Size 
N/A
Year Built 
1976
MLS Number 
B26096933
Status 
Active
Property Tax 
$4,235.55
HOA/Condo/Coop Fees 
$819 monthly
Sq Ft Source 
Public Records
Friends & Family
Recent Activity
yesterdayListing updated with changes from the MLS
yesterdayListing first seen on site
General Features
Direction Faces 
East
Land Lease 
No
Levels 
One
Number Of Stories 
4
Parking 
AssignedConcreteGuestOpen
Parking Spaces 
2
Pets 
Breed RestrictionsYes
Property Condition 
Updated/Remodeled
Property Sub Type 
Condominium
Security 
Gated Community
Sewer 
Public Sewer
Special Circumstances 
Standard
SqFt Total 
975
Utilities 
Cable AvailableElectricity ConnectedSewer ConnectedWater Connected
Water Source 
Public
Zoning 
RM-25
Interior Features
Appliances 
DishwasherElectric RangeElectric Water HeaterFreezerDisposalIce MakerMicrowaveOvenRangeRefrigeratorWater Heater
Cooling 
Central AirElectric
Flooring 
Tile
Furnished 
Unfurnished
Heating 
CentralElectric
Interior 
Walk-In Closet(s)
Laundry Features 
Common AreaLower Level
Main Level Bedrooms 
1
Window Features 
BlindsStorm Window(s)
Kitchen 
Living Room 
PrimaryBedroom 
Save
Ask
Tour
Hide
Share
Exterior Features
Construction Details 
BlockConcrete
Exterior 
Balcony
Patio And Porch 
Screened
Pool Features 
Heated
Roof 
Flat
View 
Canal
Waterfront Features 
Canal AccessCanal FrontNone
Waterview 
Canal
Windows/Doors 
BlindsStorm Window(s)
Community Features
Association Amenities 
ClubhouseDog ParkLaundryPoolParkingStorageTrashElevator(s)
Association Fee 
$819.0
Association Fee Frequency 
Monthly
Community Features 
Gated
MLS Area 
3550
Financing Terms Available 
CashConventional
Schools
School District
Unknown
Elementary School
Lloyd Estates
Middle School
James S. Rickards
High School
Northeast
Listing courtesy of Coldwell Banker Realty


All listings featuring the BMLS logo are provided by BeachesMLS, Inc. This information is not verified for authenticity or accuracy and is not guaranteed. Copyright © 2026 BeachesMLS, Inc. (a Flex MLS feed)
Last checked: 2026-11-06 07:25 PM UTC

Neighborhood & Commute
Source: Walkscore
Save
Ask
Tour
Hide
Share