
Save
Ask
Tour
Hide
Share
$185,000
New Listing

5560 Tamberlane Circle 224
Palm Beach Gardens, FL 33418

Condominium|Coming Soon
2
Beds
2
Total Baths
2
Full Baths
959
SqFt
$193
/SqFt
1968
Built
Subdivision:
TAMBERLANE 5 CONDO
County:
Palm Beach

Due to the health concerns created by Coronavirus we are offering personal 1-1 online video walkthough tours where possible.
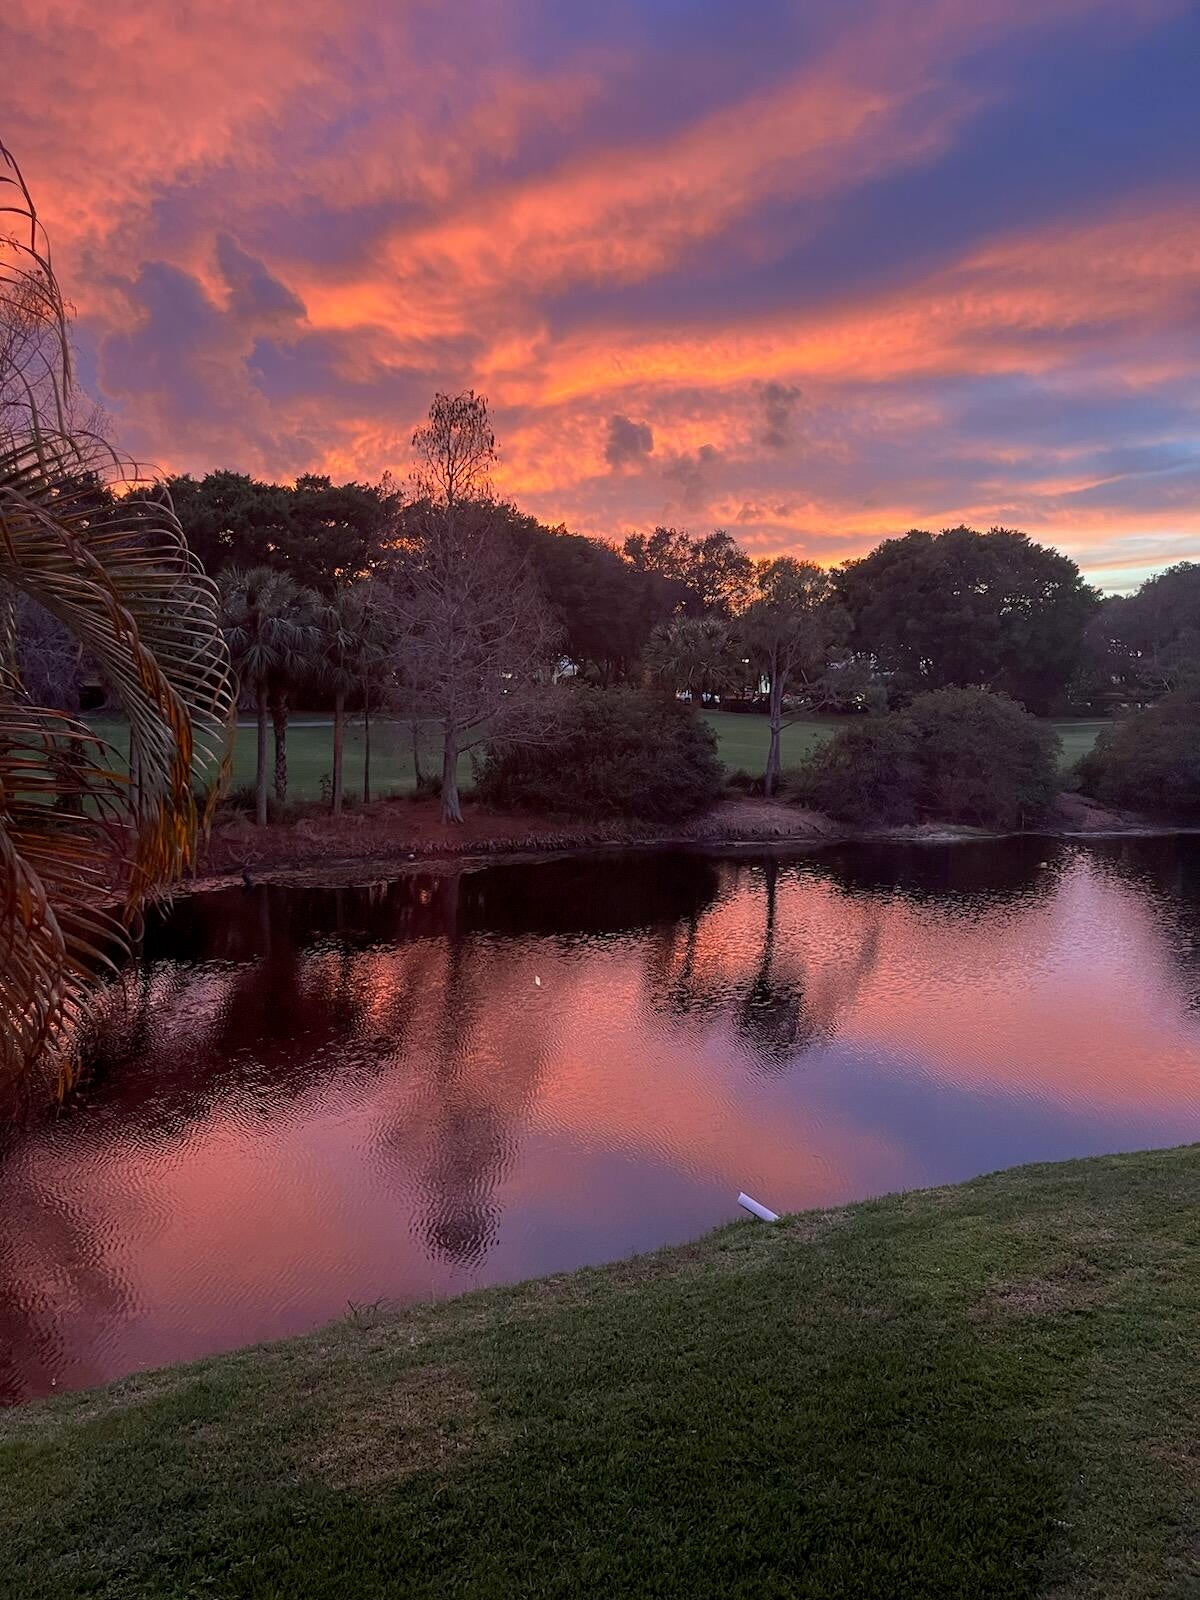
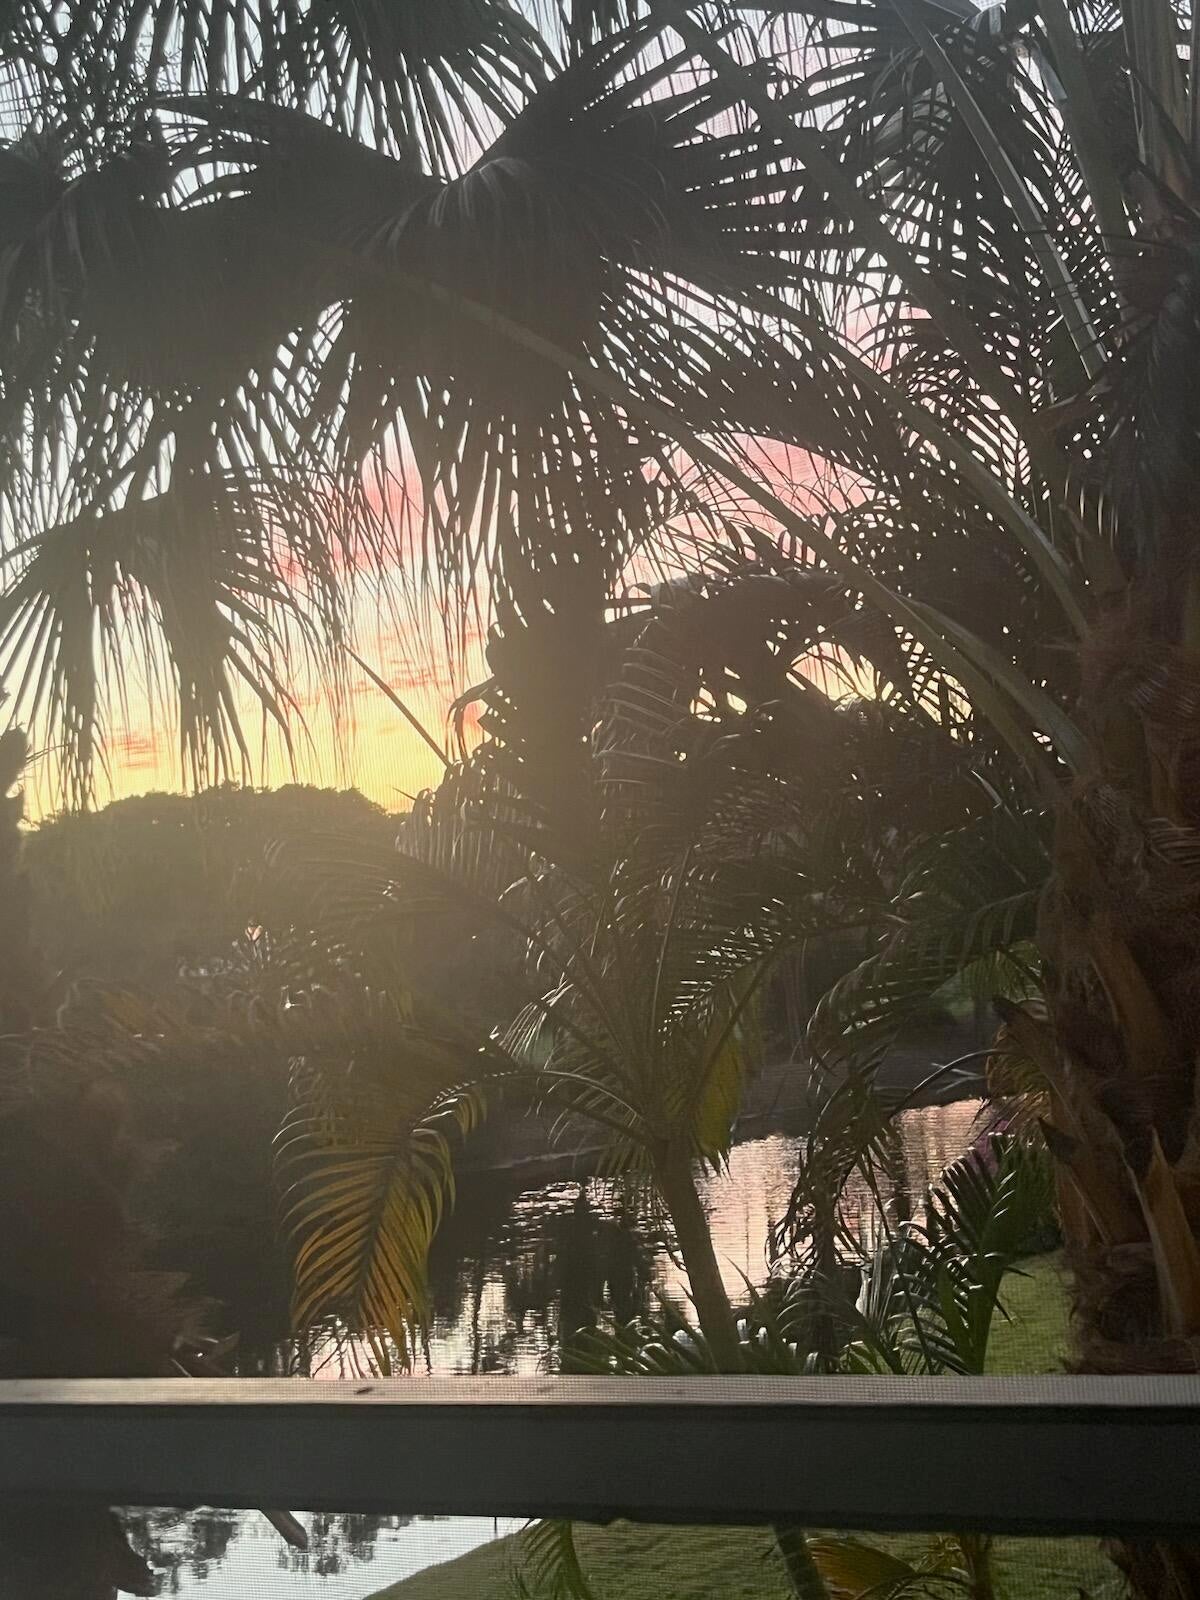
5560 Tamberlane Circle 2245560 Tamberlane Circle 224
Save
Ask
Tour
Hide
Share

Rare water and golf course views set this Tamberlane condo apart! Overlooking the Thompson River and BallenIsles golf course, this 959-square-foot residence offers a tranquil backdrop of water, palms and lush greenery. Relax on your freshly screened and painted lanai and enjoy colorful skies reflected on the water—a setting shared by very few units in the association. Updates include a new Rheem A/C (2026) and refrigerator (2025). The building features fresh exterior paint and a new elevator (2024), with shared laundry conveniently located on the same floor as this second-floor unit. Milestone/SIRS assessments have been fully paid by the current owner. Come experience the views that makes this condo special! This is located in an age-restricted community; at least one owner must be 55+. Assigned parking space #466 on side of building, plus ample guest parking. Assigned storage unit inside laundry room.

Save
Ask
Tour
Hide
Share
Listing Snapshot
Price 
$185,000
Days On Site 
0 Days
Bedrooms 
2
Inside Area (SqFt) 
959 sqft
Total Baths 
2
Full Baths 
2
Partial Baths 
N/A
Lot Size 
N/A
Year Built 
1968
MLS Number 
B26097042
Status 
Coming Soon
Property Tax 
$3,265.02
HOA/Condo/Coop Fees 
$955 monthly
Sq Ft Source 
Public Records
Friends & Family
Recent Activity
13 hours agoListing updated with changes from the MLS
13 hours agoListing first seen on site
General Features
Direction Faces 
Northeast
Land Lease 
No
Levels 
One
Number Of Stories 
3
Parking 
Assigned
Parking Spaces 
2
Pets 
Cats OKDogs OKNumber LimitSize LimitYes
Property Sub Type 
Condominium
Sewer 
Public Sewer
Special Circumstances 
Standard
SqFt Total 
959
Utilities 
Cable ConnectedElectricity ConnectedSewer ConnectedWater Connected
Water Source 
Public
Zoning 
RH (city)
Interior Features
Appliances 
DishwasherElectric RangeMicrowaveRefrigerator
Cooling 
Central AirElectric
Flooring 
CarpetLaminate
Furnished 
Unfurnished
Heating 
CentralElectric
Laundry Features 
Common Area
Main Level Bedrooms 
2
Window Features 
Blinds
Kitchen 
Dimensions - 13 X 11Level - SecondArea - 143
Living Room 
Dimensions - 21 X 13Level - SecondArea - 273
PrimaryBedroom 
Dimensions - 14 X 12Level - SecondArea - 168
Save
Ask
Tour
Hide
Share
Exterior Features
Construction Details 
BrickBlock
Exterior 
Balcony
Lot Features 
Waterfront
Patio And Porch 
CoveredScreened
Pool Features 
Association
Roof 
Rolled/Hot Mop
View 
Golf CourseLakeWater
Waterfront 
Yes
Waterfront Features 
Lake Front
Waterview 
Golf CourseLakeWater
Windows/Doors 
Blinds
Community Features
Association Amenities 
PoolClubhouseMaintenance GroundsLaundryManagementParkingStorageTrashElevator(s)
Association Fee 
$2865.0
Association Fee Frequency 
Quarterly
Community Features 
Street Lights
MLS Area 
5300
Senior Community 
Yes
Financing Terms Available 
Cash
Roads 
Paved
Schools
School District
Unknown
Elementary School
Timber Trace
Middle School
Watson B. Duncan
High School
Palm Beach Gardens
Listing courtesy of Premier Brokers International


All listings featuring the BMLS logo are provided by BeachesMLS, Inc. This information is not verified for authenticity or accuracy and is not guaranteed. Copyright © 2026 BeachesMLS, Inc. (a Flex MLS feed)
Last checked: 2026-11-06 07:25 PM UTC

Neighborhood & Commute
Source: Walkscore
Save
Ask
Tour
Hide
Share