Save
Ask
Tour
Hide
Share
$1,045,000
New Listing

3763 SE OLD SAINT LUCIE Boulevard
Stuart, FL 34996

For Sale|Single Family Residence|Active
3
Beds
2
Total Baths
2
Full Baths
2,200
SqFt
$475
/SqFt
1963
Built
Subdivision:
PORT SEWALL
County:
Martin

Due to the health concerns created by Coronavirus we are offering personal 1-1 online video walkthough tours where possible.
Upcoming Open Houses
Due to COVID-19, we recommend you verify Open Houses before attending.
Sun, Nov 8, 12:00 PM - 2:00 PM
3763 SE OLD SAINT LUCIE Boulevard3763 SE OLD SAINT LUCIE Boulevard3763 SE OLD SAINT LUCIE Boulevard3763 SE OLD SAINT LUCIE Boulevard
Save
Ask
Tour
Hide
Share

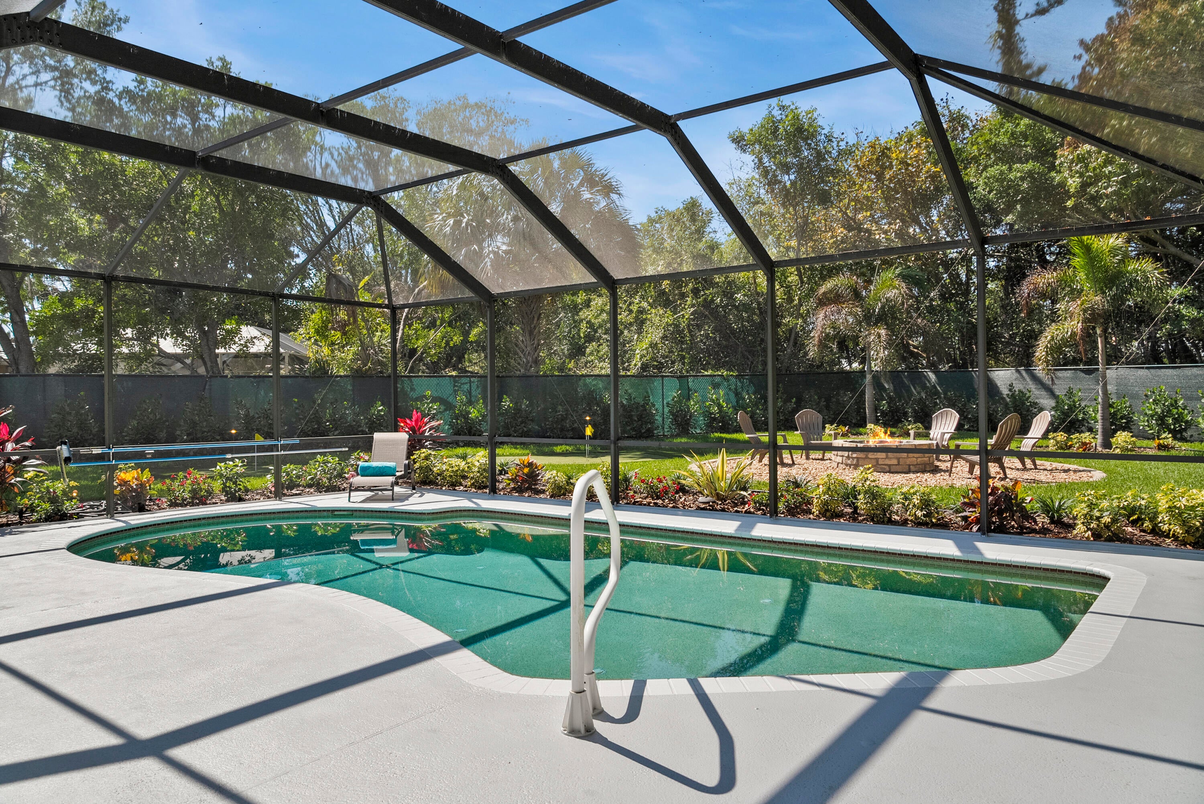
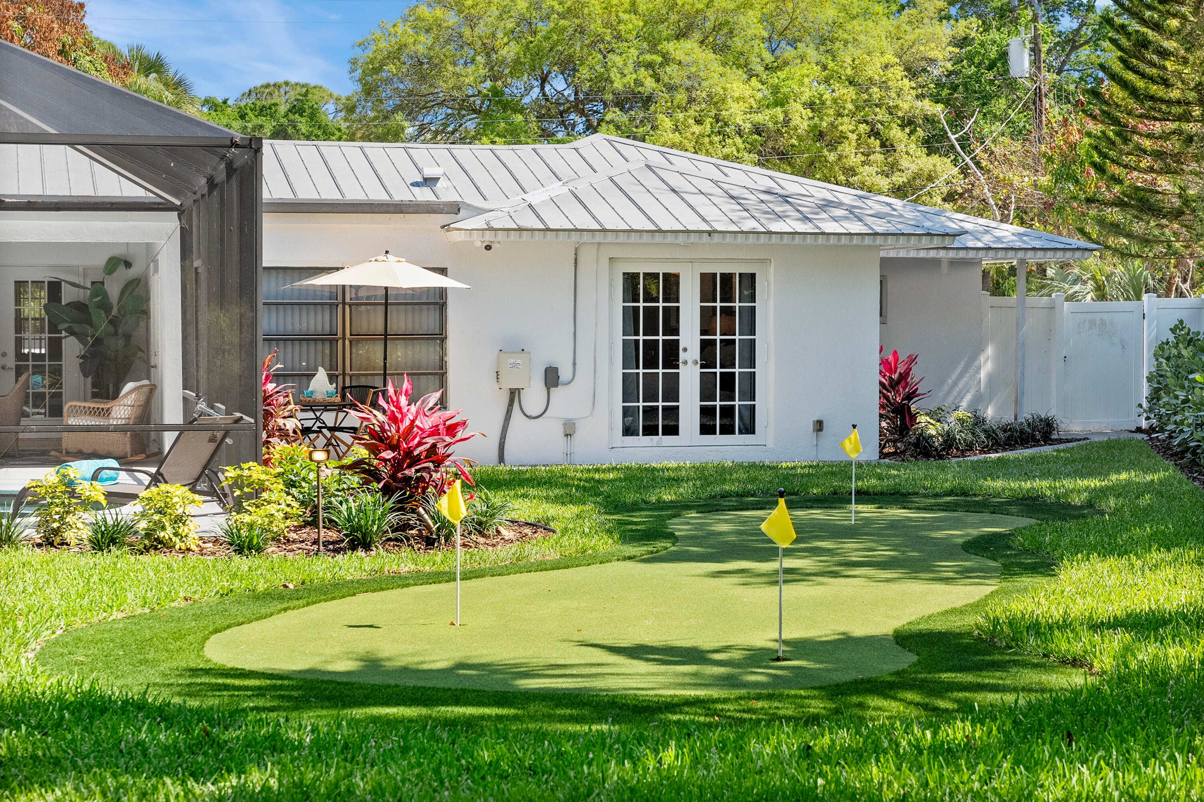
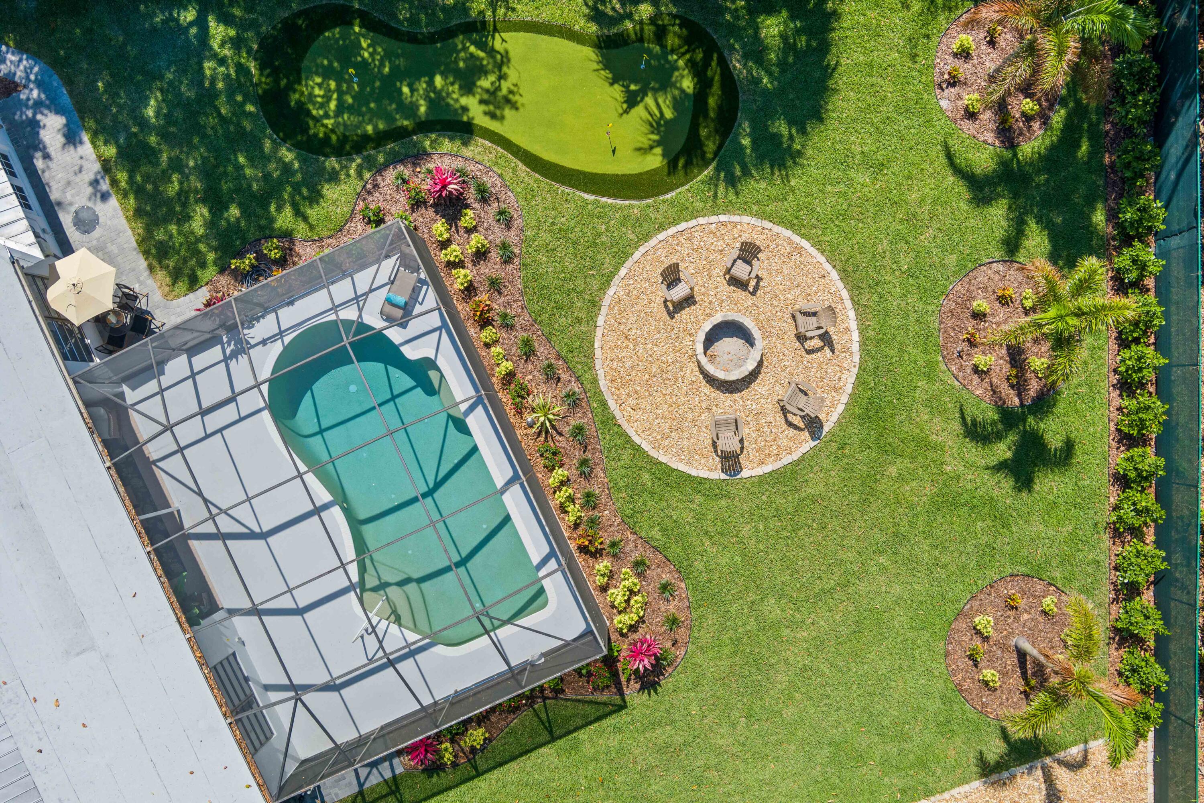
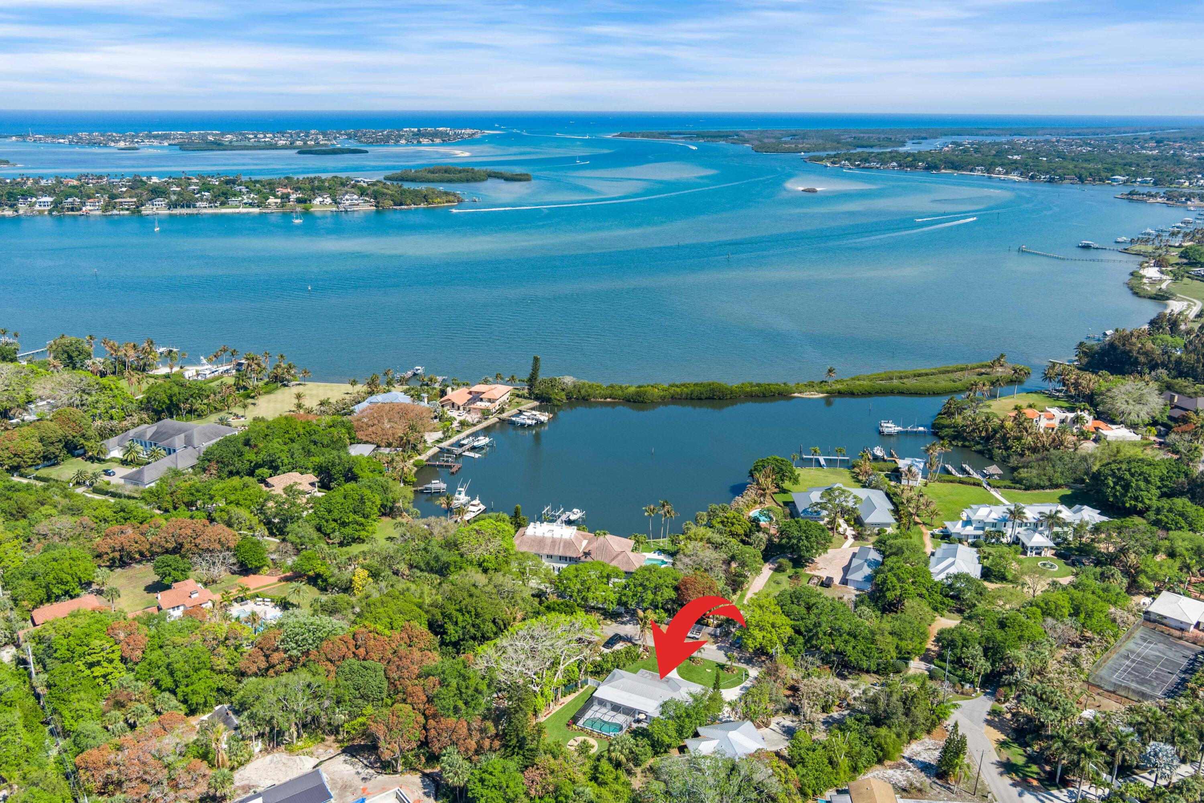
Nestled among multi-million-dollar waterfront estates, this renovated, turnkey 3BR/2BA home offers timeless charm and NO HOA! On over 1/3 acre, enjoy a saltwater pool, putting green, tropical fruit trees, professionally designed landscaping and room for boats, RVs and recreational toys. This private backyard retreat invites you to relax poolside or gather around the firepit at golden hour. Unwind on the covered front porch and enjoy St. Lucie River breezes. Palm-lined streets invite biking and walks, with a nearby kayak launch offering easy access to the water. Minutes to downtown Stuart, beaches, marinas, world-class fishing and championship golf courses. Ideal as a full-time home, seasonal escape or potential vacation rental. A rare opportunity on this sought-after street in Stuart!

Save
Ask
Tour
Hide
Share
Listing Snapshot
Price 
$1,045,000
Days On Site 
0 Days
Bedrooms 
3
Inside Area (SqFt) 
2,200 sqft
Total Baths 
2
Full Baths 
2
Partial Baths 
N/A
Lot Size 
0.35 Acres
Year Built 
1963
MLS Number 
B26097081
Status 
Active
Property Tax 
$5,236.26
HOA/Condo/Coop Fees 
N/A
Sq Ft Source 
Other
Friends & Family
Recent Activity
9 hours agoListing updated with changes from the MLS
9 hours agoListing first seen on site
General Features
Acres 
0.35
Attached Garage 
Yes
Direction Faces 
Southeast
Garage 
Yes
Garage Spaces 
2
Land Lease 
No
Levels 
One
Number Of Stories 
1
Parking 
AttachedCircular DrivewayDrivewayGarageGarage Door OpenerRV Access/Parking
Parking Spaces 
7
Pets 
Yes
Property Condition 
Updated/Remodeled
Property Sub Type 
Single Family Residence
Security 
Security System LeasedCarbon Monoxide Detector(s)Smoke Detector(s)
Sewer 
Public Sewer
Special Circumstances 
Standard
SqFt Total 
2200
Style 
Ranch
Utilities 
Sewer AvailableWater Available
Water Source 
Public
Zoning 
Residential
Interior Features
Appliances 
CooktopDryerDishwasherElectric CooktopElectric RangeFreezerDisposalIce MakerMicrowaveOvenRangeRefrigeratorTrash CompactorWasher
Cooling 
Central AirCeiling Fan(s)
Flooring 
Ceramic Tile
Furnished 
Negotiable
Heating 
CentralElectric
Interior 
Kitchen IslandPantryWalk-In Closet(s)
Laundry Features 
InsideMain LevelLaundry Room
Main Level Bedrooms 
3
Window Features 
BlindsDrapesShutters
Bedroom 2 
Dimensions - 11 X 13Level - MainArea - 143
Bedroom 3 
Dimensions - 11 X 15Level - MainArea - 165
Den 
Dimensions - 13 X 12Level - MainArea - 156
Dining Room 
Dimensions - 11 X 12Level - MainArea - 132
Kitchen 
Dimensions - 11 X 6Level - MainArea - 66
Living Room 
Dimensions - 15 X 13Level - MainArea - 195
PrimaryBedroom 
Dimensions - 13 X 16Level - MainArea - 208
Save
Ask
Tour
Hide
Share
Exterior Features
Construction Details 
ConcreteStucco
Exterior 
Lighting
Fencing 
Back YardFull
Lot Features 
Landscaped
Other Structures 
Shed(s)Storage
Patio And Porch 
PorchCoveredPatioScreened
Pool Features 
GuniteIn GroundOtherPrivateScreen EnclosureSalt Water
Private Pool 
Yes
Roof 
Metal
View 
GardenOtherPool
Waterview 
GardenOtherPool
Windows/Doors 
BlindsDrapesShutters
Community Features
MLS Area 
6070 - Stuart - South of Indian St
Financing Terms Available 
CashConventional
Roads 
Paved
Schools
School District
Unknown
Elementary School
J.D. Parker
Middle School
Dr. David L. Anderson
High School
Jensen Beach
Listing courtesy of The Keyes Company - Stuart


All listings featuring the BMLS logo are provided by BeachesMLS, Inc. This information is not verified for authenticity or accuracy and is not guaranteed. Copyright © 2026 BeachesMLS, Inc. (a Flex MLS feed)
Last checked: 2026-11-06 06:21 PM UTC

Neighborhood & Commute
Source: Walkscore
Save
Ask
Tour
Hide
Share