Save
Ask
Tour
Hide
Share
$375,000
New Listing

2973 SW SKYLINE Street
Port St Lucie, FL 34953

Single Family Residence|Coming Soon
3
Beds
2
Total Baths
2
Full Baths
1,609
SqFt
$233
/SqFt
2004
Built
Subdivision:
PORT ST LUCIE SECTION 41
County:
St Lucie

Due to the health concerns created by Coronavirus we are offering personal 1-1 online video walkthough tours where possible.
2973 SW SKYLINE Street2973 SW SKYLINE Street2973 SW SKYLINE Street2973 SW SKYLINE Street
Save
Ask
Tour
Hide
Share

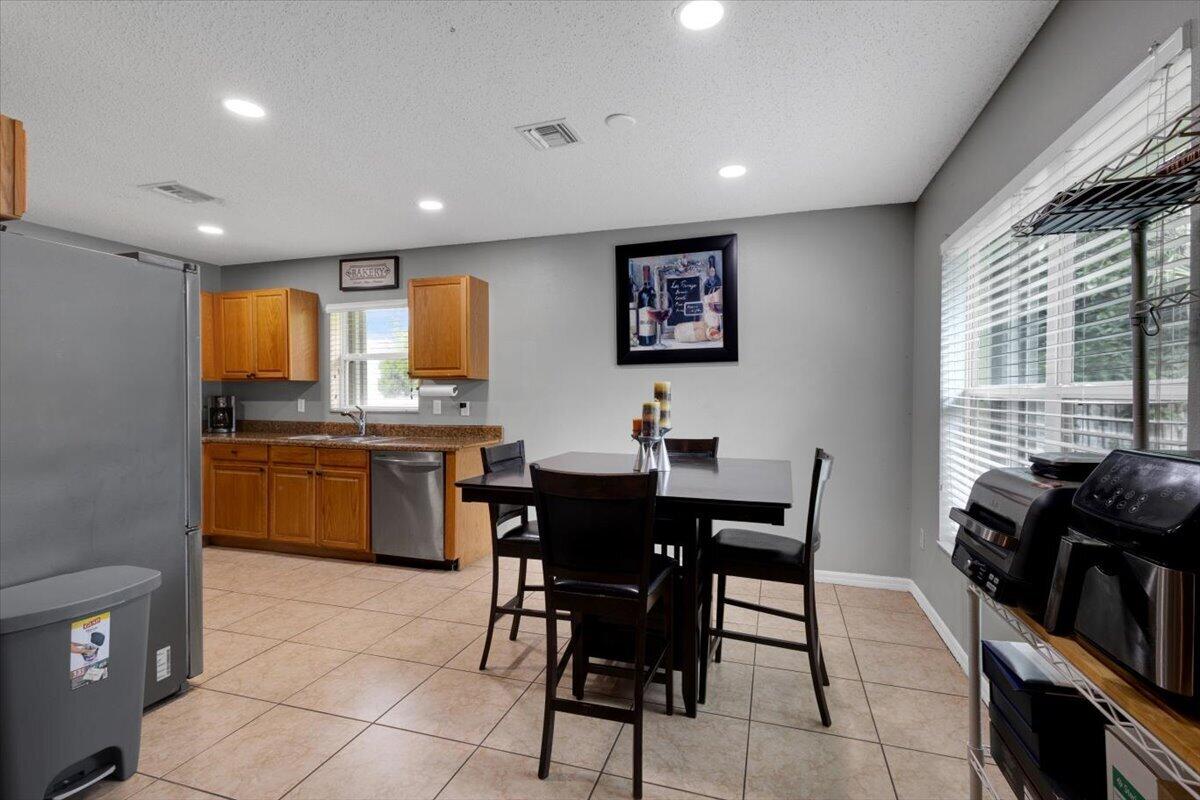
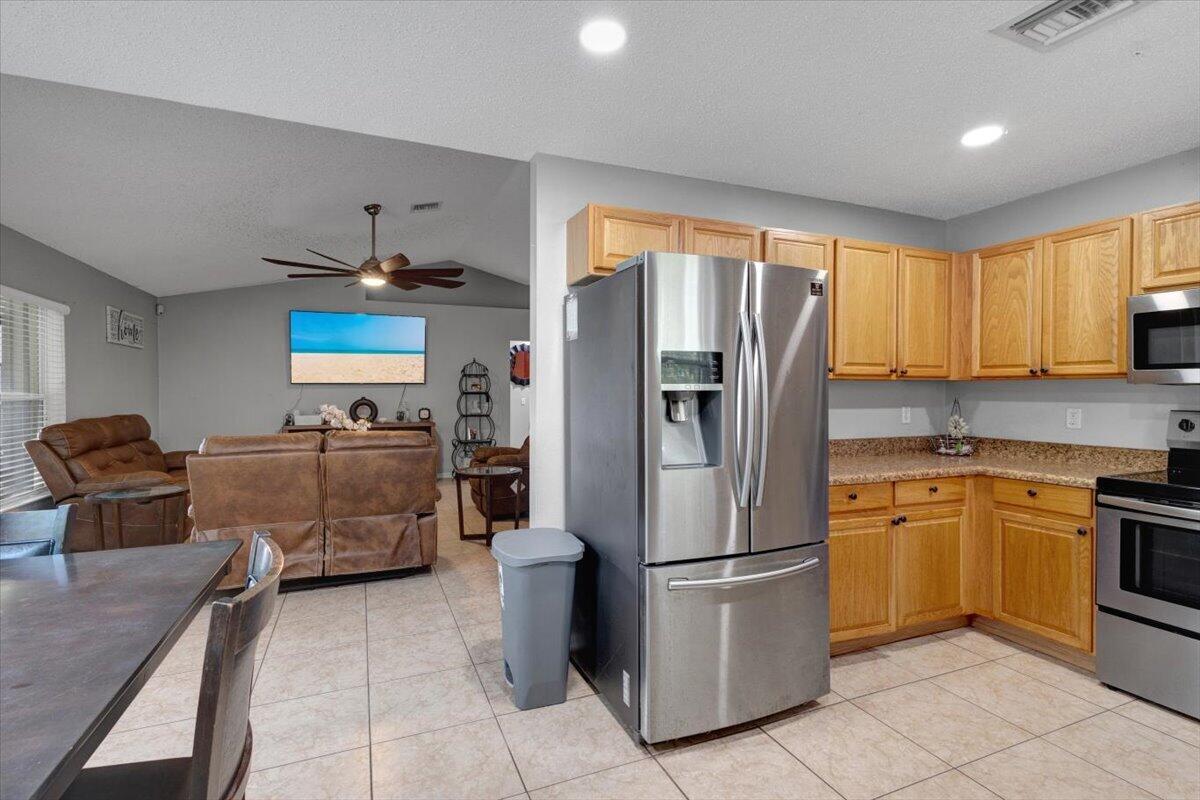
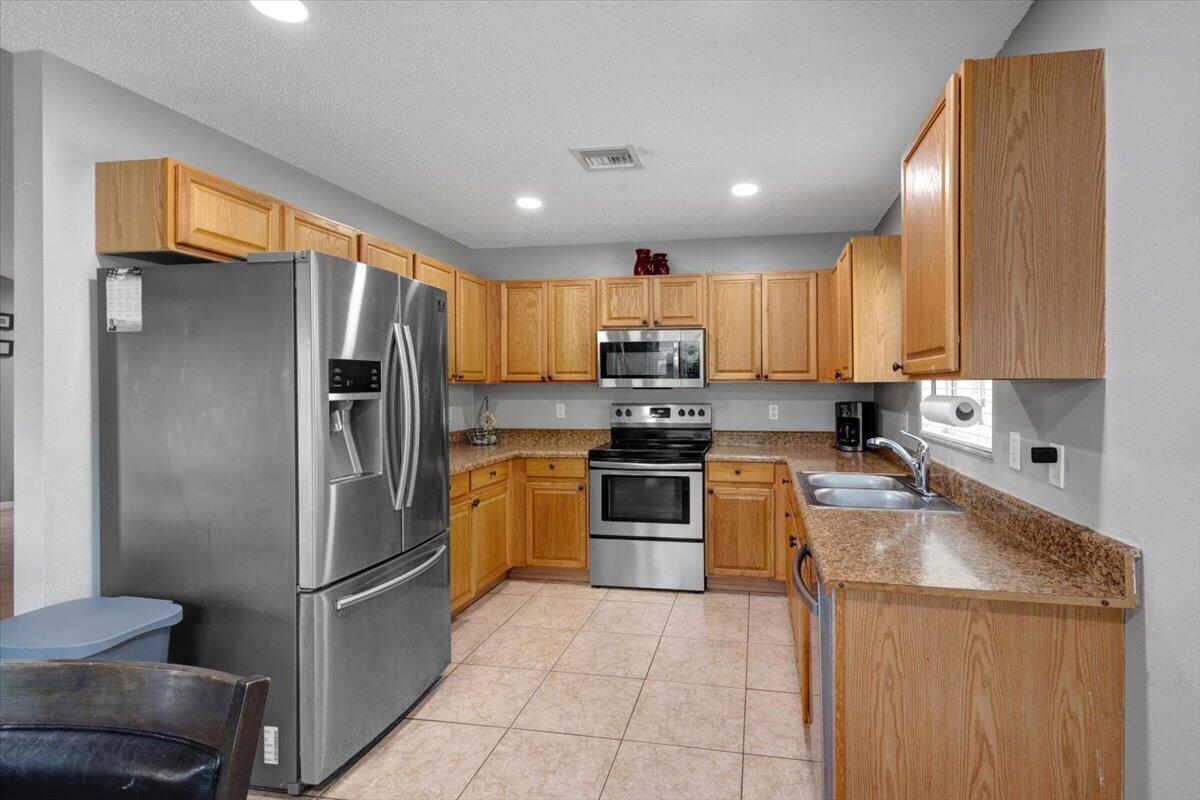
Welcome to 2973 SW Skyline St, a well-maintained 3 bedroom, 2 bathroom home offering 1,609 square feet of comfortable living in Port St. Lucie. The big-ticket items are already done: the roof was replaced just 2 years ago, the A/C is about 2 years old, and the water heater is only 4 years old, so you can move in with confidence. Inside, the open layout connects the living, dining, and kitchen areas for a bright, easy flow that works for everyday living and entertaining alike. Accordion shutters provide quick, easy storm protection, and the fully fenced backyard offers privacy and room for pets, play, or gatherings. The location is hard to beat, with quick access to I-95 and minutes to Tradition's shopping, dining, and entertainment.

Save
Ask
Tour
Hide
Share
Listing Snapshot
Price 
$375,000
Days On Site 
0 Days
Bedrooms 
3
Inside Area (SqFt) 
1,609 sqft
Total Baths 
2
Full Baths 
2
Partial Baths 
N/A
Lot Size 
0.25 Acres
Year Built 
2004
MLS Number 
B26097104
Status 
Coming Soon
Property Tax 
$4,124.86
HOA/Condo/Coop Fees 
N/A
Sq Ft Source 
Public Records
Friends & Family
Recent Activity
9 hours agoListing updated with changes from the MLS
9 hours agoListing first seen on site
General Features
Acres 
0.25
Attached Garage 
Yes
Direction Faces 
Northwest
Garage 
Yes
Garage Spaces 
2
Levels 
One
Number Of Stories 
1
Parking 
AttachedGarage
Parking Spaces 
4
Pets 
Yes
Property Sub Type 
Single Family Residence
Sewer 
Public Sewer
Special Circumstances 
Standard
SqFt Total 
2270
Utilities 
Sewer ConnectedWater Connected
Water Source 
Public
Zoning 
RS-2 PSL
Interior Features
Appliances 
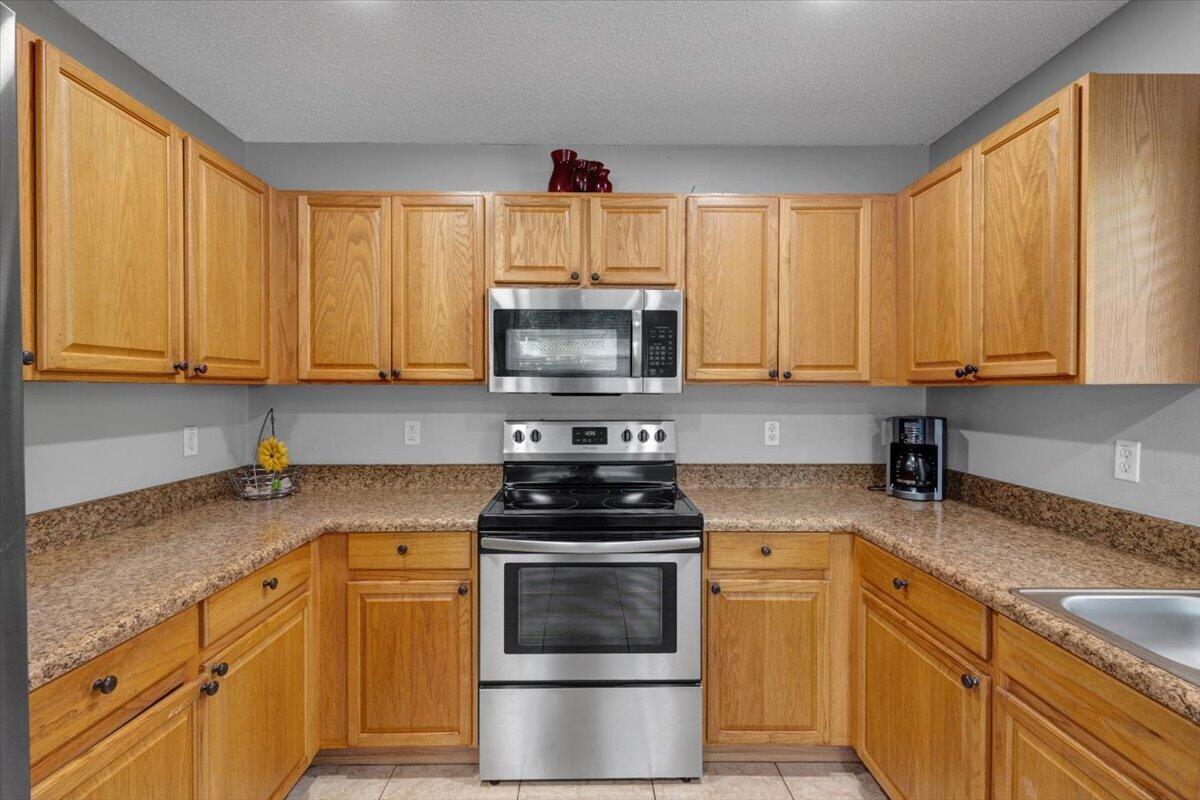
DishwasherElectric RangeMicrowaveRefrigerator
Cooling 
Central Air
Flooring 
Tile
Heating 
Central
Interior 
High Ceilings
Main Level Bedrooms 
3
Kitchen 
Living Room 
PrimaryBedroom 
Save
Ask
Tour
Hide
Share
Exterior Features
Construction Details 
Block
Fencing 
Full
Roof 
Shingle
Community Features
MLS Area 
7730
Financing Terms Available 
CashConventionalFHAVA Loan
Listing courtesy of Real Broker, LLC


All listings featuring the BMLS logo are provided by BeachesMLS, Inc. This information is not verified for authenticity or accuracy and is not guaranteed. Copyright © 2026 BeachesMLS, Inc. (a Flex MLS feed)
Last checked: 2026-11-06 07:19 PM UTC

Neighborhood & Commute
Source: Walkscore
Save
Ask
Tour
Hide
Share